
Member Features
Find Real Estate Bargain!
Full foreclosure details
Home value, equity and ownership info
Find homes priced below market
Get full access with a FREE Account
Already a member?
$539,000
Listing Price4beds
2baths
1,970sqft
8,314sqft lot
6976 S Forest Ridge Dr, Spokane, WA 99224
Member Features
Find Real Estate Bargain!
Full foreclosure details
Home value, equity and ownership info
Find homes priced below market
Get full access with a FREE Account
Already a member?
For Sale
Off Market
Home type
Price / sqft
Year built
Home Details
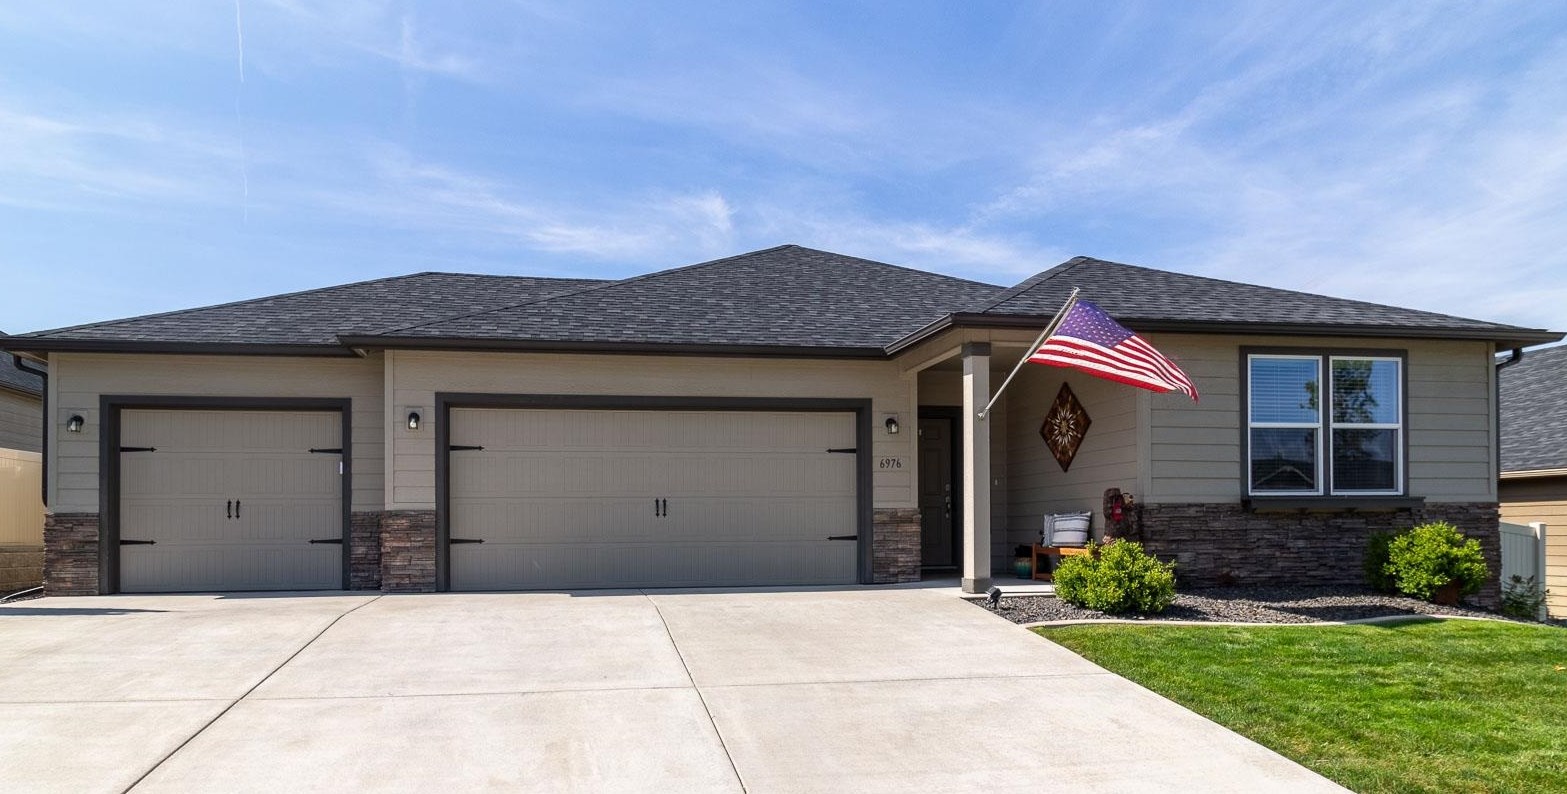
Eagle Ridge-living at its most welcoming. Spacious rambler with open floorplan invites interaction and entertaining. Large kitchen with walk-in pantry, stainless steel appliances, quartz countertops, full-tile backsplash, and lots of cabinets. Play games, visit, watch your favorite programs in front of the cozy gas fireplace. The inviting primary bedroom offers a garden tub, double vanity, and BIG walk-in closet. All the bedrooms are generously-sized offering so many options for furnishing and use. A covered back patio with extended stone for a firepit area is perfect for relaxing outdoors. Bring a doggo to run the fully-fenced and landscaped backyard with a sprinkler system. Store yard tools and toys in a roomy, backyard storage shed and park in the three-car garage with work area. Eagle Ridge includes 7 parks, a splash park, zip line, over 5 miles of paved trails. Just 10 minutes from downtown Spokane & less than 15 to Spokane Airport.
Interior Details
1970
4
2
Has Heating:
Yes
Heating Type:
Forced Air With Air Conditioning
Has Cooling:
Yes
Cooling Type:
Central
Has Fuel:
Yes
Fuel Type:
Gas
Has Basement:
No
Basement Type:
No Basement
Has Flooring:
No
Flooring Type:
N/A
Has Fireplace:
Yes
Fireplace Type:
N/A
Property Details
8314
No
No
Type:
Garage, Attached
Location:
N/A
Status:
N/A
Number of Spaces:
3
N/A
N/A
N/A
N/A
N/A
N/A
N/A
Construction Details
Ranch
N/A
N/A
Hip
Composition Shingle
Tax History
Year
Amount
Land
Improvement
Percent Change
Assessment
2020
$3,887
$60,000
$255,000
--%
$315,000
2020
$3,887
$40,000
$225,200
--%
$265,200
2019
$3,169
$40,000
$167,900
--%
$207,900
2018
$2,892
$0
$0
--%
$0

Average Home Price in 99224
Nearby Properties
Zip Code
Price
Bed
Bath
Sqft
Lot
Sold Date
$716,005
3 Beds
2 Baths
2,134 Sqft
9,300 Lot (sqft)
Sold 05/15/2026
$527,810
3 Beds
2.5 Baths
2,230 Sqft
7,200 Lot (sqft)
Sold 09/29/2026
$568,182
3 Beds
3 Baths
2,230 Sqft
7,236 Lot (sqft)
Sold 09/29/2026
$700,000
3 Beds
2 Baths
2,172 Sqft
8,411 Lot (sqft)
Sold 09/29/2026
$696,751
3 Beds
2 Baths
2,010 Sqft
8,400 Lot (sqft)
Sold 10/06/2026
$735,000
4 Beds
2 Baths
2,076 Sqft
8,750 Lot (sqft)
Sold 07/10/2025
$750,574
3 Beds
2 Baths
2,068 Sqft
8,411 Lot (sqft)
Sold 10/06/2026
$745,000
3 Beds
2 Baths
2,035 Sqft
8,411 Lot (sqft)
Sold 07/10/2025
$731,693
3 Beds
2.5 Baths
2,112 Sqft
9,300 Lot (sqft)
Sold 10/06/2026