
Member Features
Find Real Estate Bargain!
Full foreclosure details
Home value, equity and ownership info
Find homes priced below market
Get full access with a FREE Account
Already a member?
$325,000
Listing Price2beds
2baths
1,073sqft
6,752sqft lot
108 Forest Ridge Dr, Marquette, MI 49855
Member Features
Find Real Estate Bargain!
Full foreclosure details
Home value, equity and ownership info
Find homes priced below market
Get full access with a FREE Account
Already a member?
For Sale
Off Market
Home type
Price / sqft
Year built
Home Details
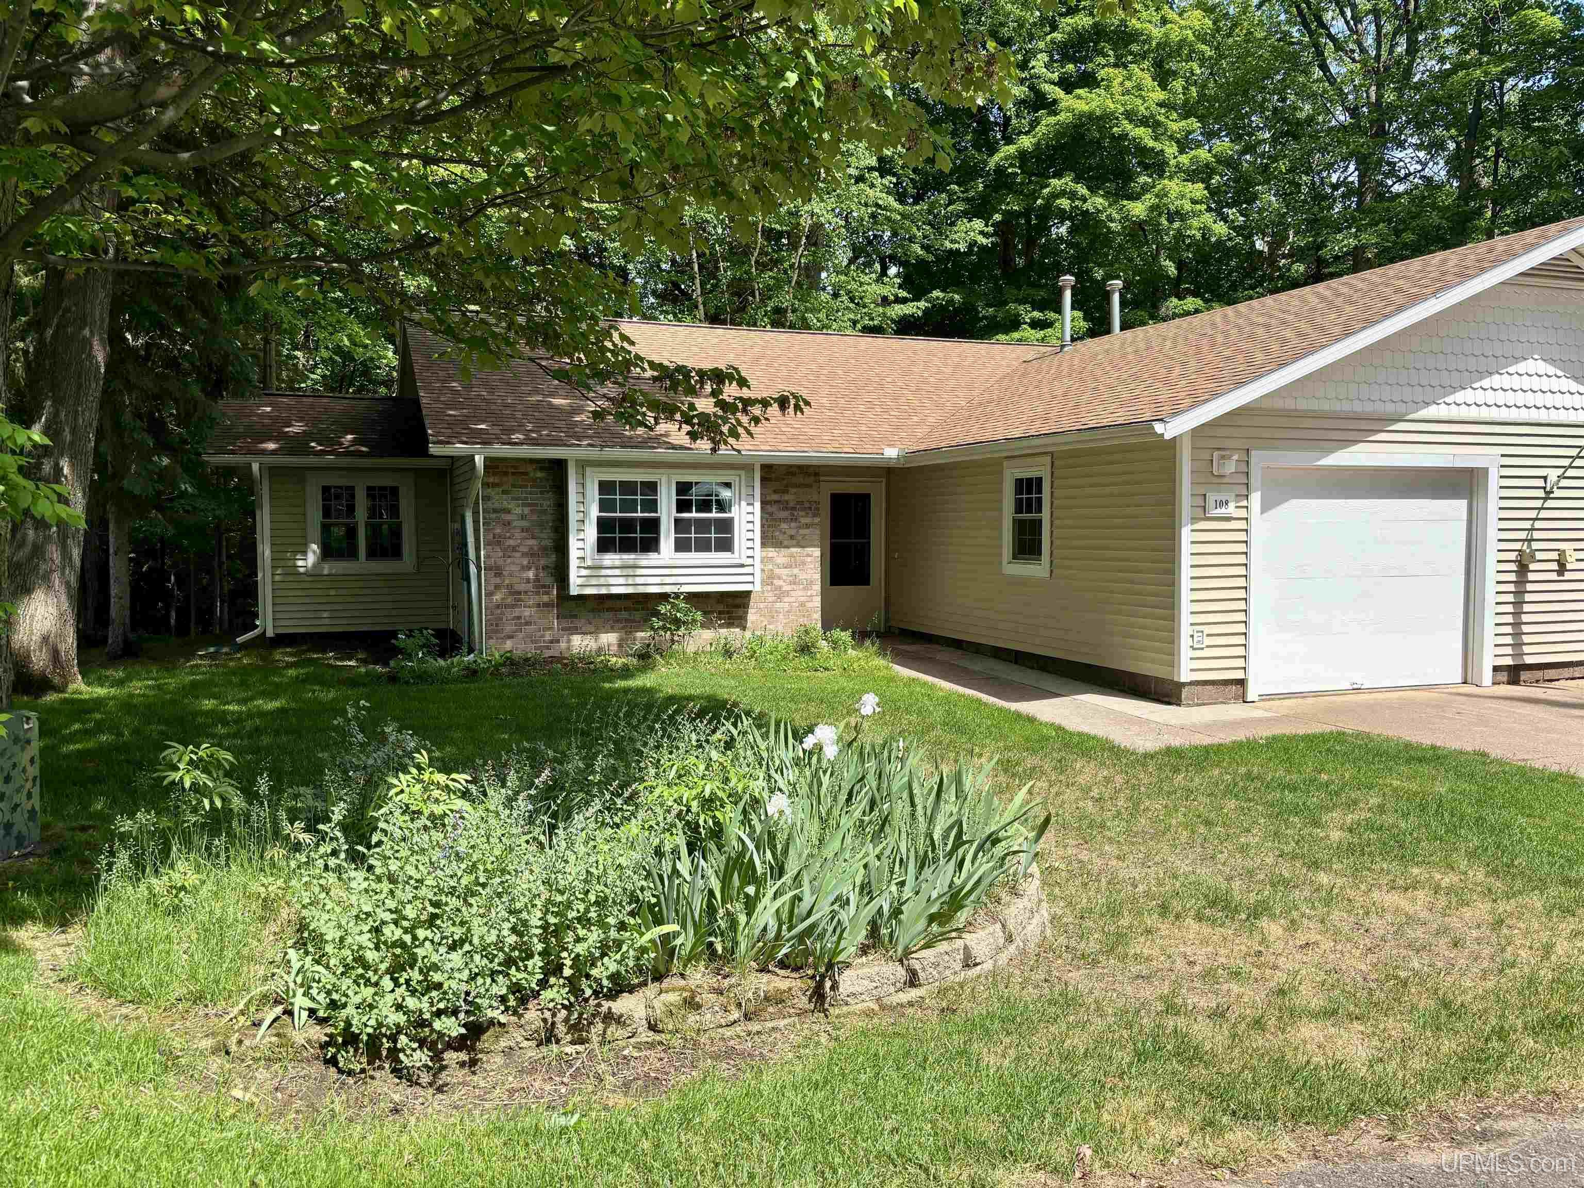
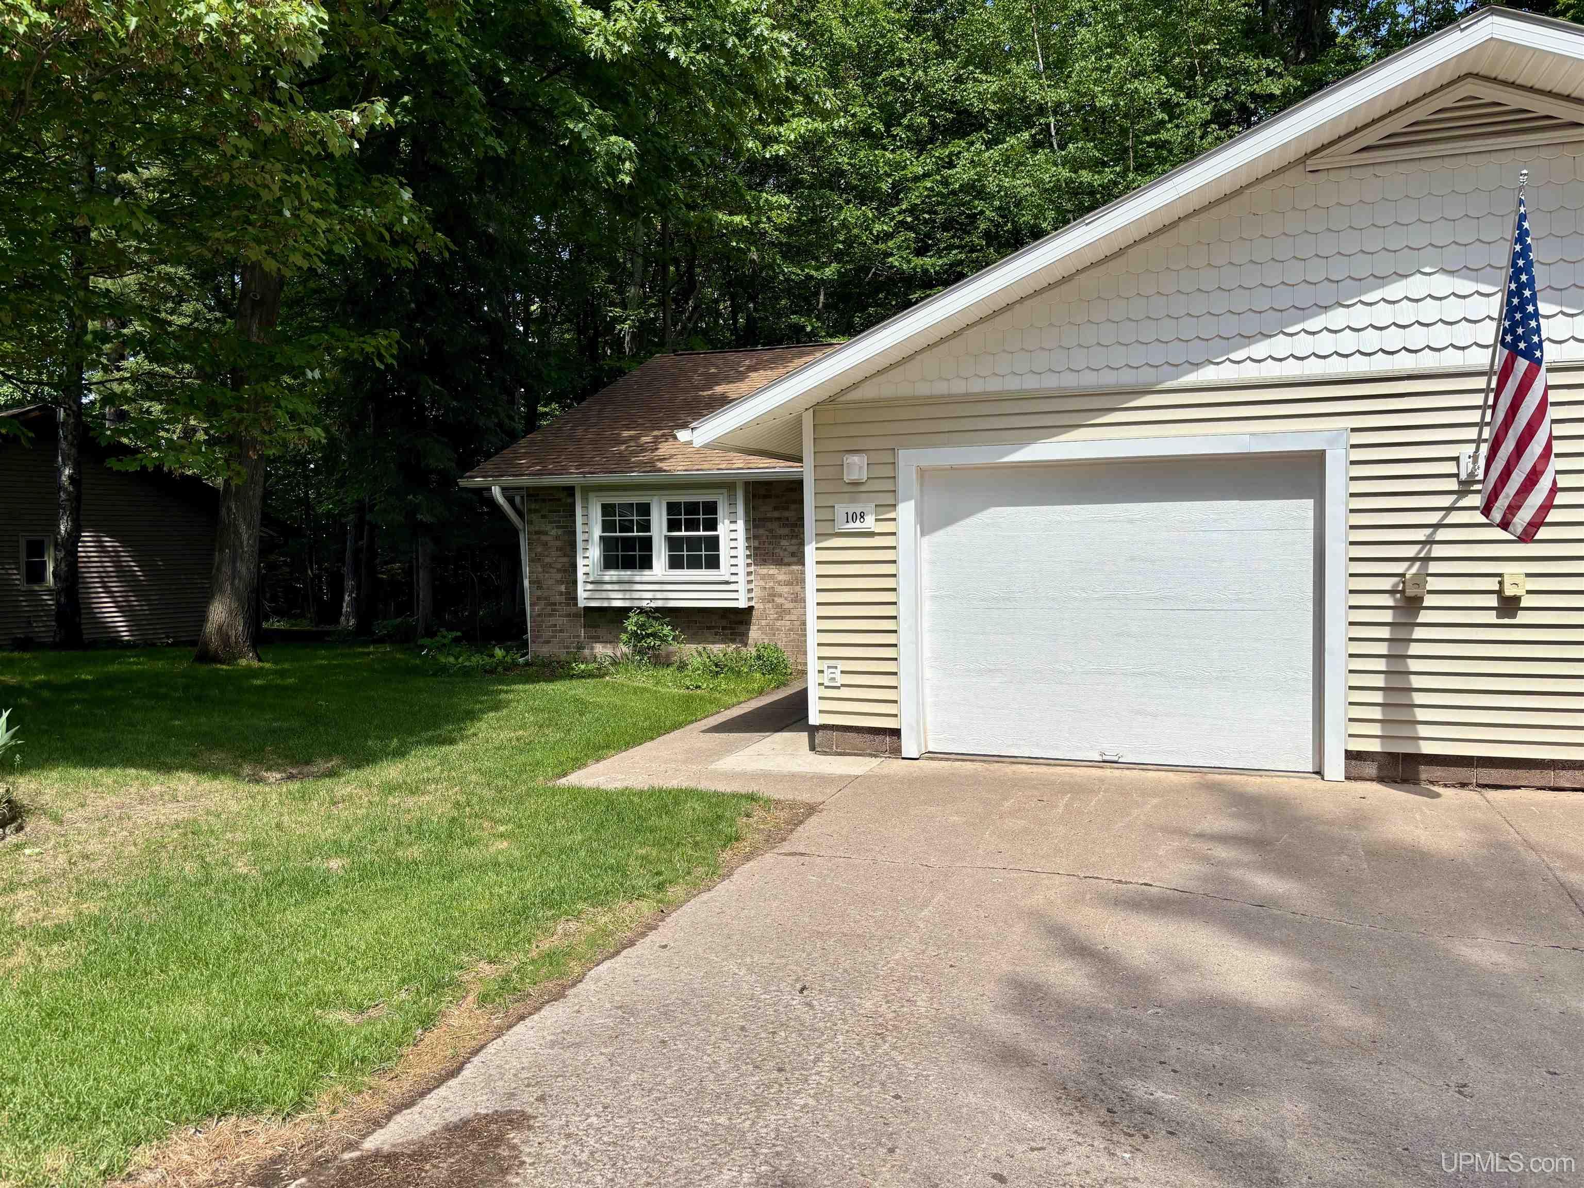
Discover comfortable, easy living in this charming ranch-style condo perfectly designed for true main-floor living. Located in the heart of Marquette Township, this property offers a truly welcoming, low-maintenance lifestyle. The thoughtful layout features two bedrooms and two full bathrooms, anchored by a spacious first-floor primary suite. As you move through the home, you will love the cozy warmth of the radiant floor heating and the convenience of a first-floor laundry room, fully equipped with a washer and dryer. The kitchen is ready for its new chef, boasting a brand-new refrigerator, oven, and a newer microwave, a dishwasher, and a garbage disposal. Step outside to your private deck for a morning cup of coffee‹”it's the perfect spot to relax and enjoy frequent visits from deer and other local wildlife. If you love nature, you'll also appreciate the general common area that leads you back to the tranquil Badger Creek. Best of all, you can enjoy absolute peace of mind knowing the condo association handles all outdoor maintenance, including lawn care and snow removal. Complete with a one-car attached garage, an extra paved driveway, and updated major systems (hot water heater and boiler replaced in 2014) Don't miss out on this Marquette gem‹”book your tour today! > Note to buyers: Some photos have been virtually staged using AI to help you envision the beautiful potential of this space.
Interior Details
1073
2
2
Has Heating:
Yes
Heating Type:
Forced Air With Air Conditioning
Has Cooling:
No
Cooling Type:
N/A
Has Fuel:
No
Fuel Type:
N/A
Has Basement:
No
Basement Type:
N/A
Has Flooring:
No
Flooring Type:
N/A
Has Fireplace:
Yes
Fireplace Type:
N/A
Property Details
6752
Yes
No
Type:
N/A
Location:
N/A
Status:
N/A
Number of Spaces:
N/A
N/A
N/A
N/A
N/A
N/A
N/A
N/A
Construction Details
Ranch
N/A
N/A
N/A
N/A
Tax History
Year
Amount
Land
Improvement
Percent Change
Assessment
2018
$-1
$0
$0
--%
$81,200
2018
$-1
$0
$0
--%
$79,900
-1
$-1
$0
$0
--%
$80,200
2016
$-1
$0
$0
--%
$80,000
-1
$-1
$0
$0
--%
$75,000

Average Home Price in 49855





