Member Features
Find Real Estate Bargain!
Full foreclosure details
Home value, equity and ownership info
Find homes priced below market
Get full access with a FREE Account
Already a member?
$875,000
Listing Price5beds
3baths
2,014sqft
6,000sqft lot
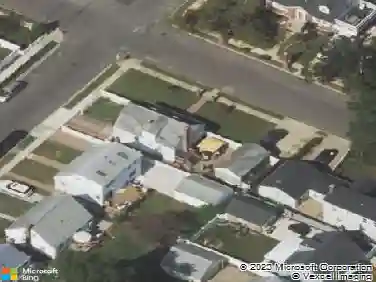
61 Forest Rd, Valley Stream, NY 11581
Member Features
Find Real Estate Bargain!
Full foreclosure details
Home value, equity and ownership info
Find homes priced below market
Get full access with a FREE Account
Already a member?
For Sale
Off Market
Home type
Price / sqft
Year built
Home Details
Expanded Ranch in Valley Stream 5 Beds, 2.5 BathsnWelcome to this beautifully expanded ranch home located in the heart of Valley Stream. Featuring 5 spacious bedrooms and 2.5 baths, this property offers plenty of room for comfortable living. The main floor boasts gleaming wood floors and a formal dining area, perfect for entertaining.nnEnjoy year-round comfort with central air conditioning and take advantage of gas available on the street. The sunroom, just 1 year old, adds bright, flexible living space, while the roof is a solid 14 years young. The home also includes updated windows, brand new siding, and a newly paved driveway.nnStep outside to a charming back deck ideal for relaxing or hosting guests. Additional highlights include a 1-car garage and a fully finished basement with a convenient side entranceperfect for extended family or guests.nnThis home is move-in ready and wont last long. A must-see!
Interior Details
2014
5
3
Has Heating:
Yes
Heating Type:
Central
Has Cooling:
Yes
Cooling Type:
Central
Has Fuel:
Yes
Fuel Type:
Oil
Has Basement:
No
Basement Type:
Full
Has Flooring:
No
Flooring Type:
N/A
Has Fireplace:
Yes
Fireplace Type:
N/A
Property Details
6000
Yes
Yes
Type:
Garage, Attached
Location:
N/A
Status:
N/A
Number of Spaces:
1
No
No
No
No
Yes
No
No
Construction Details
Ranch
Aluminum/vinyl
N/A
N/A
Other (not Classified)
Tax History
Year
Amount
Land
Improvement
Percent Change
Assessment
2019
$12,162
$208
$400
--%
$608
2019
$12,162
$432
$379
--%
$811
2018
$12,311
$432
$674
--%
$1,106
2016
$15,329
$432
$674
--%
$1,106
2016
$15,329
$432
$674
--%
$1,106
2014
$12,745
$432
$674
--%
$1,106
2014
$12,745
$432
$674
--%
$1,106
2012
$11,159
$432
$674
--%
$1,106

Average Home Price in 11581
Nearby Properties
Zip Code
Price
Bed
Bath
Sqft
Lot
Sold Date
$866,415
-- Beds
2.5 Baths
1,927 Sqft
6,741 Lot (sqft)
Sold 10/14/2026
$1,001,094
$1,001,094
-- Beds
2 Baths
1,995 Sqft
10,020 Lot (sqft)
Sold 10/01/2026
$998,422
-- Beds
2 Baths
2,131 Sqft
6,000 Lot (sqft)
Sold NaN/NaN/NaN
$929,999
5 Beds
4 Baths
1,836 Sqft
4,750 Lot (sqft)
Sold 09/02/2026
$1,079,000
$1,079,000
5 Beds
3 Baths
1,983 Sqft
7,600 Lot (sqft)
Sold 10/13/2026
$977,000
4 Beds
2 Baths
1,712 Sqft
6,500 Lot (sqft)
Sold 11/15/2025
$899,000
3 Beds
3 Baths
1,750 Sqft
4,750 Lot (sqft)
Sold 09/29/2026
$1,166,957
$1,166,957
4 Beds
3.5 Baths
2,236 Sqft
7,475 Lot (sqft)
Sold NaN/NaN/NaN
$736,919
-- Beds
1 Baths
1,853 Sqft
6,000 Lot (sqft)
Sold 10/13/2026