
Member Features
Find Real Estate Bargain!
Full foreclosure details
Home value, equity and ownership info
Find homes priced below market
Get full access with a FREE Account
Already a member?
$2,695,000
Listing Price6beds
6baths
6,867sqft
81,893sqft lot
69 Forest Rd, Asheville, NC 28803
Member Features
Find Real Estate Bargain!
Full foreclosure details
Home value, equity and ownership info
Find homes priced below market
Get full access with a FREE Account
Already a member?
For Sale
Off Market
Home type
Price / sqft
Year built
Home Details
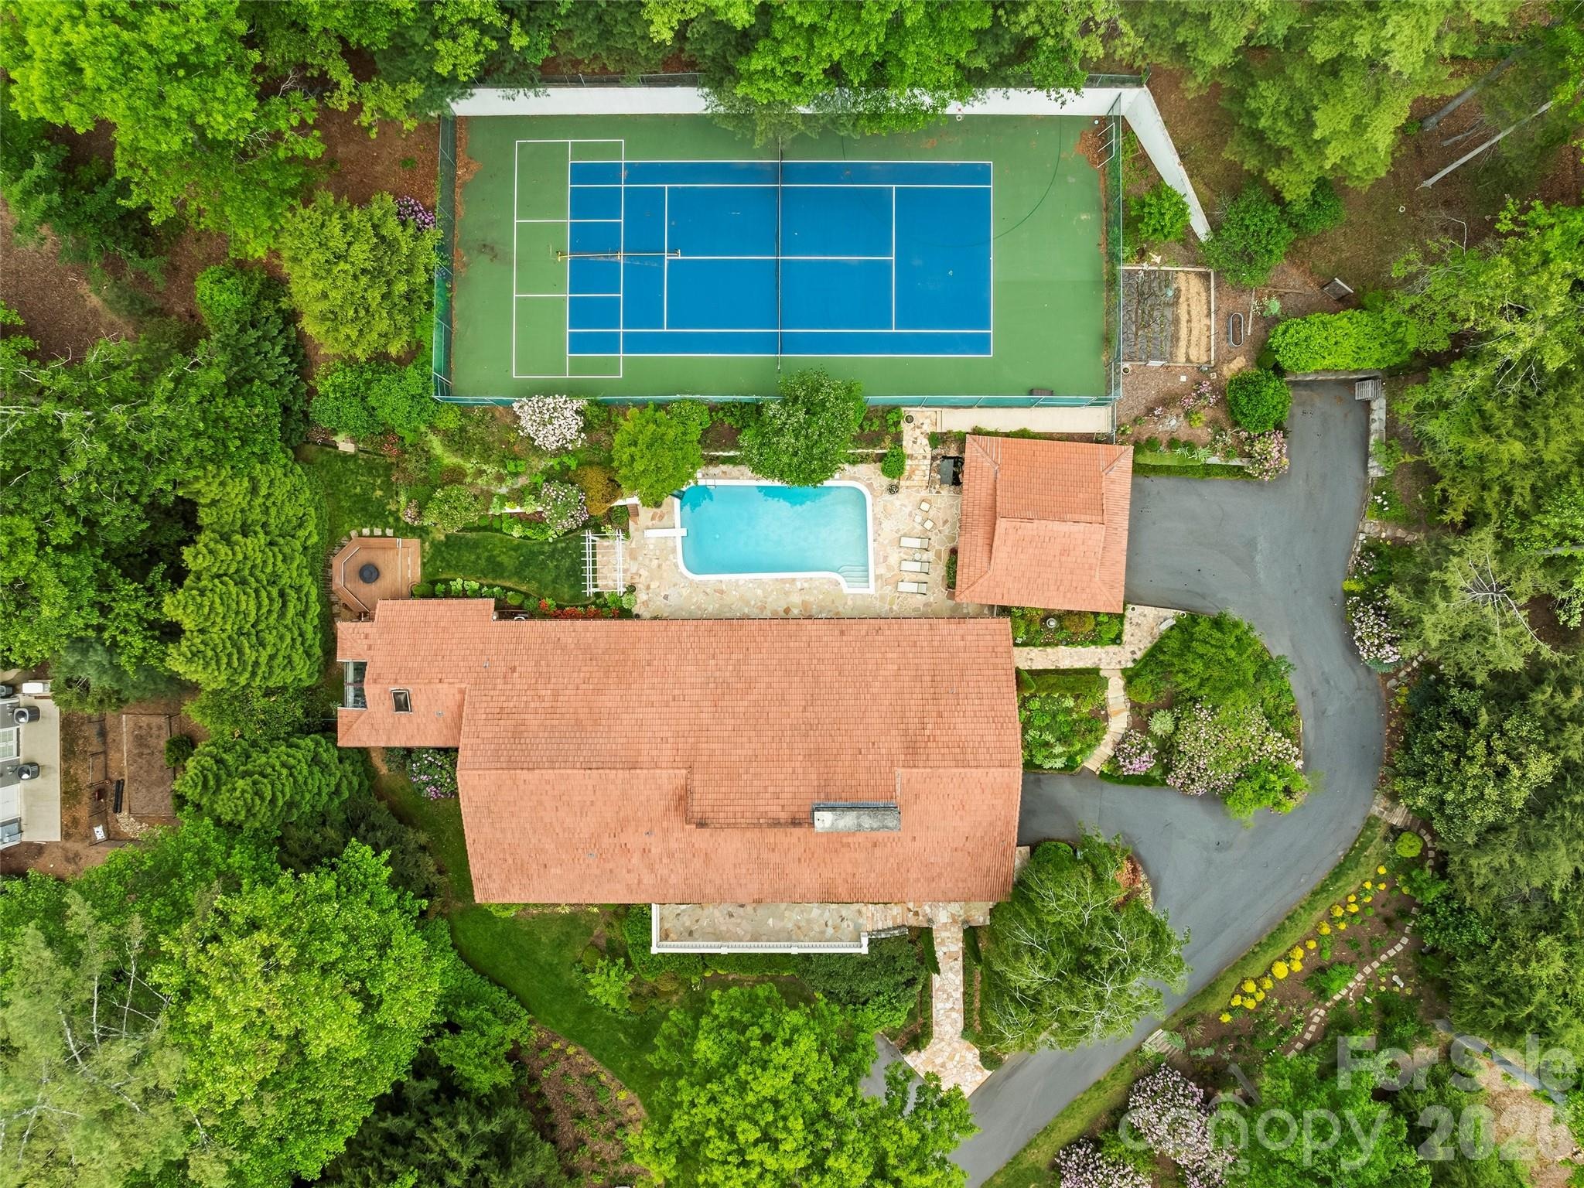
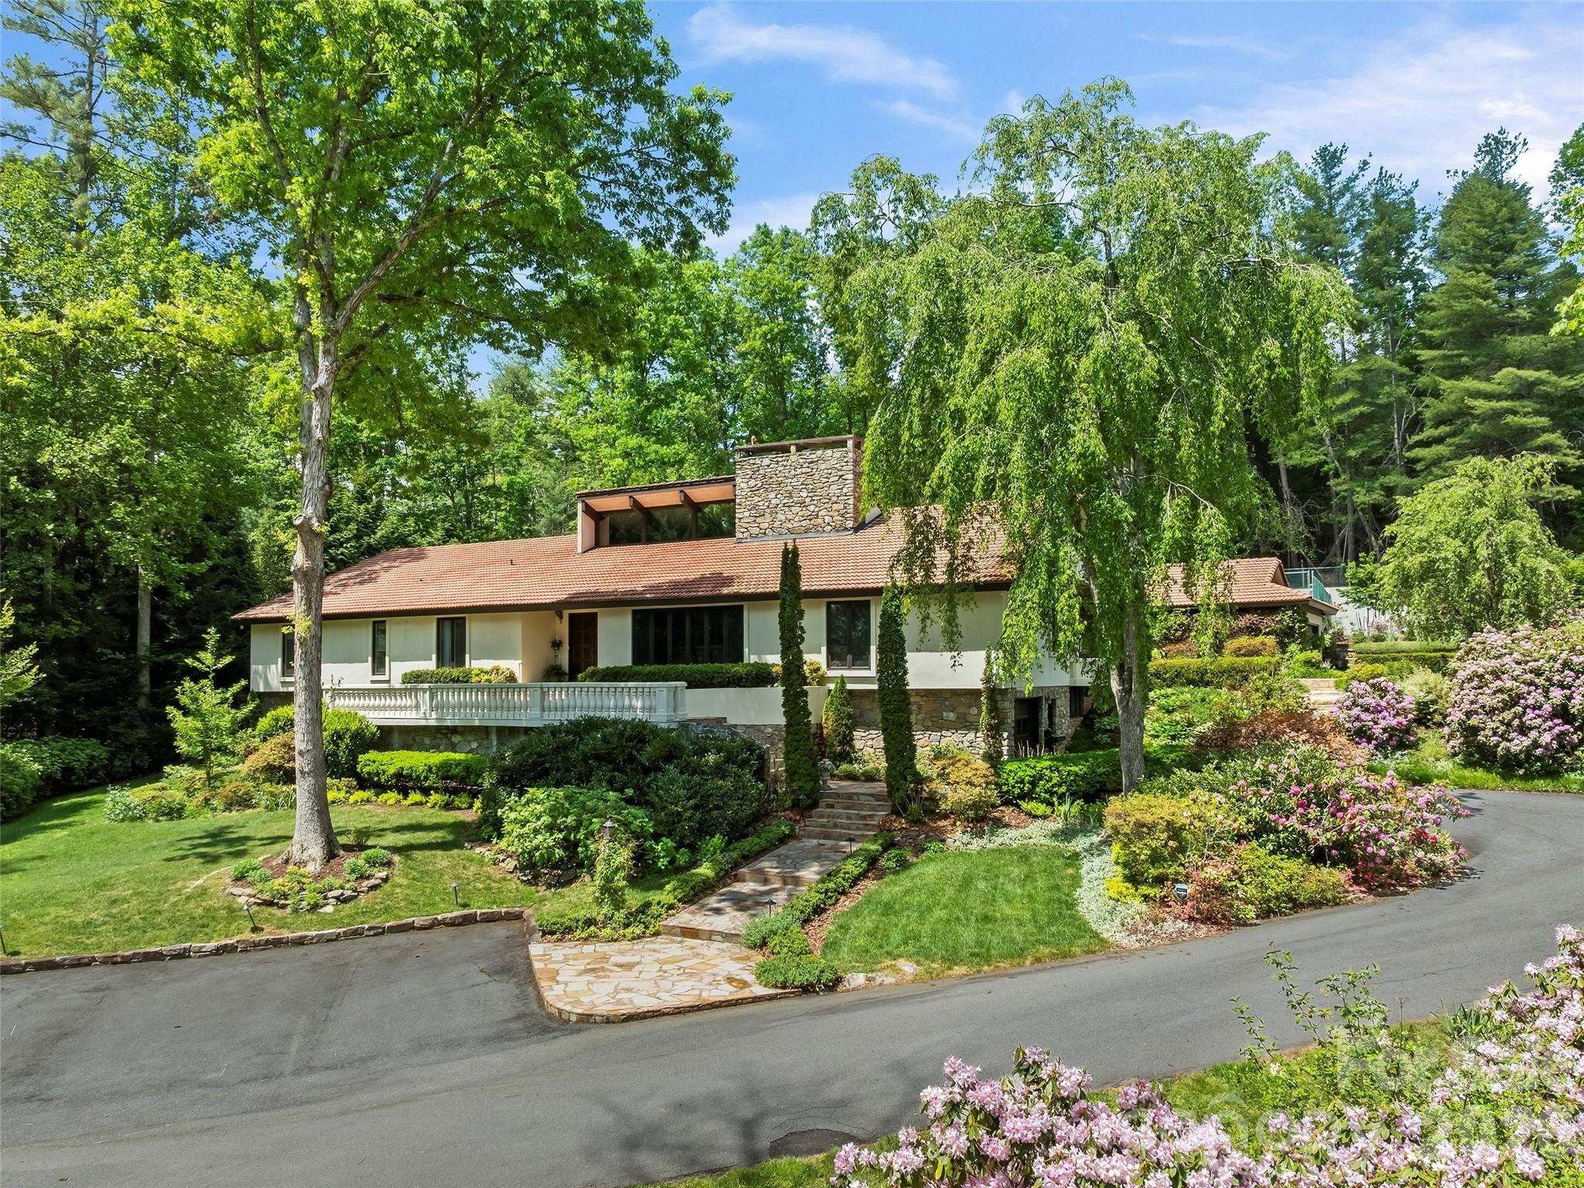
Nestled along the prestigious border of the Biltmore Estate, 69 Forest Road is an oasis of comfort and privacy situated on 1.88 acres of meticulously landscaped grounds and perennial gardens. This 6-bedroom, 6-bathroom sanctuary offers an unparalleled outdoor lifestyle, featuring a heated swimming pool centered between a massive rear patio and a fully equipped outdoor kitchen. Located above the pool area, find tennis and pickleball courts plus a basketball practice area, complemented by a fenced garden patch for cultivating fresh berries and vegetables. Inside, the home exudes warmth, highlighted by an oak-paneled Great Room with vaulted wood-beam ceilings, a wet bar, and original chandeliers from the historic Battery Park Hotel. A dual-sided wood-burning fireplace anchors both the Great Room and the vaulted dining room, creating a seamless flow for grand entertaining. The chefs kitchen is a culinary dream with custom cabinetry and a large quartz center island, while a cozy gas-fired den offers a quiet retreat nearby. The main-floor primary suite is a true oasis, recently updated with new marble flooring in the bathroom and boasting three walk-in closets, a dressing room, a sunken tub, and a steam bath shower. A heated sunroom off the primary with outdoor access provides ideal storage for winter plants. The home includes two offices: an upper-level private office and a main-level smaller office just off the primary suite. An additional two suites on the lower level are each c
Interior Details
6867
6
6
Has Heating:
Yes
Heating Type:
Central
Has Cooling:
Yes
Cooling Type:
Central
Has Fuel:
No
Fuel Type:
N/A
Has Basement:
No
Basement Type:
Unfinished
Has Flooring:
No
Flooring Type:
N/A
Has Fireplace:
Yes
Fireplace Type:
N/A
Property Details
81893
Yes
Yes
Type:
N/A
Location:
N/A
Status:
N/A
Number of Spaces:
N/A
No
No
No
No
Yes
No
No
Construction Details
Ranch
Concrete Block
N/A
Gable
Composition Shingle
Tax History
Year
Amount
Land
Improvement
Percent Change
Assessment
2020
$6,571
$322,900
$919,300
--%
$1,242,200
2019
$6,571
$322,900
$919,300
--%
$1,242,200
2018
$6,571
$322,900
$919,300
--%
$1,242,200
2017
$6,695
$322,900
$919,300
--%
$1,242,200
2015
$6,366
$242,200
$811,900
--%
$1,054,100
2014
$6,366
$242,200
$811,900
--%
$1,054,100
2013
$6,366
$242,200
$811,900
--%
$1,054,100
2012
$7,263
$394,100
$989,400
--%
$1,383,500

Average Home Price in 28803




