
Member Features
Find Real Estate Bargain!
Full foreclosure details
Home value, equity and ownership info
Find homes priced below market
Get full access with a FREE Account
Already a member?
$659,000
Listing Price4beds
4baths
2,580sqft
6,969sqft lot
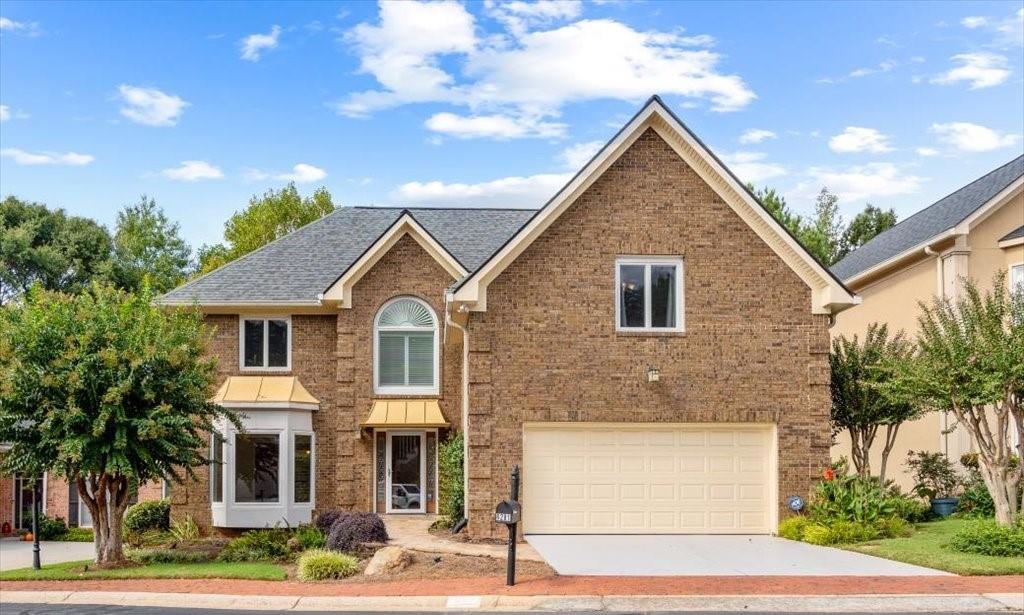
6281 Forest Hills Dr, Peachtree Corners, GA 30092
Member Features
Find Real Estate Bargain!
Full foreclosure details
Home value, equity and ownership info
Find homes priced below market
Get full access with a FREE Account
Already a member?
For Sale
Off Market
Home type
Price / sqft
Year built
Home Details
An impressive 4 bedroom brick home with 3.5 baths in a friendly upscale Peachtree Corners neighborhood with impeccable landscaping and beautiful brick sidewalks lined with lantern-style street lights. This home has the largest private backyard in Forest Hills with a relaxing waterfall and a bubbling urn for rest and relaxation. The main level features a two-story foyer that leads to a formal living room and dining room. They open to a sun-filled solarium where you can enjoy the natural beauty of the backyard or walk out to the private deck. The sunroom also serves as a breakfast room which opens to the large kitchen, featuring new GE Profile Monogram SS appliances and natural wood-stained cabinets. The kitchen is also open to the family room with a gas log fireplace and built-in entertainment center & shelving. Upstairs you will find a large master bedroom with separate vanities in the bathroom, a tiled shower, a separate whirlpool tub and a walk-in closet. There are two secondary bedrooms upstairs (one was used as an office) with a secondary updated full bath. The fully finished basement has tons of storage along with two bonus rooms, a gym, a spacious bedroom, an updated full bathroom, and a recreation room. The oversized 2-car garage provides even more storage or workshop area. Water and Landscaping are included in the HOA fee. Basement was waterproofed with a transferable warranty. Dehumidifier and air purifier in basement remains. Whole-house water filtration system
Interior Details
2580
4
4
Has Heating:
Yes
Heating Type:
Forced Air With Air Conditioning
Has Cooling:
Yes
Cooling Type:
Central
Has Fuel:
Yes
Fuel Type:
Gas
Has Basement:
No
Basement Type:
Partial
Has Flooring:
No
Flooring Type:
N/A
Has Fireplace:
Yes
Fireplace Type:
N/A
Property Details
6969
Yes
Yes
Type:
Garage, Attached
Location:
N/A
Status:
N/A
Number of Spaces:
2
No
No
No
No
No
No
No
Construction Details
Conventional
Brick
N/A
Gable/hip
Composition Shingle
Tax History
Year
Amount
Land
Improvement
Percent Change
Assessment
2020
$1,433
$20,000
$91,680
--%
$111,680
2019
$1,314
$20,000
$91,680
--%
$111,680
2017
$1,290
$20,000
$91,680
--%
$111,680
2017
$1,290
$20,000
$80,840
--%
$100,840
2016
$1,250
$20,000
$80,840
--%
$100,840
0
$0
$20,000
$80,840
--%
$100,840
2013
$1,181
$22,400
$70,080
--%
$92,480
2012
$1,419
$22,400
$70,080
--%
$92,480

Average Home Price in 30092
Nearby Properties
Zip Code
Price
Bed
Bath
Sqft
Lot
Sold Date
$549,900
4 Beds
3 Baths
2,844 Sqft
13,503 Lot (sqft)
Sold 10/05/2026
$470,000
3 Beds
2.5 Baths
2,302 Sqft
13,503 Lot (sqft)
Sold 10/06/2026
$488,487
3 Beds
2.5 Baths
2,300 Sqft
10,018 Lot (sqft)
Sold 10/06/2026
$439,900
4 Beds
3 Baths
2,200 Sqft
14,374 Lot (sqft)
Sold 09/29/2026
$525,000
4 Beds
2.5 Baths
2,420 Sqft
6,098 Lot (sqft)
Sold 10/06/2026
$454,901
4 Beds
2.5 Baths
2,244 Sqft
13,068 Lot (sqft)
Sold 09/29/2026
$788,641
4 Beds
3 Baths
2,895 Sqft
20,908 Lot (sqft)
Sold 10/06/2026
$525,000
4 Beds
3 Baths
2,244 Sqft
17,859 Lot (sqft)
Sold 09/29/2026
$490,211
4 Beds
2.5 Baths
2,240 Sqft
18,295 Lot (sqft)
Sold 10/06/2026





