Member Features
Find Real Estate Bargain!
Full foreclosure details
Home value, equity and ownership info
Find homes priced below market
Get full access with a FREE Account
Already a member?
$419,000
Listing Price2beds
2baths
992sqft
3,485sqft lot


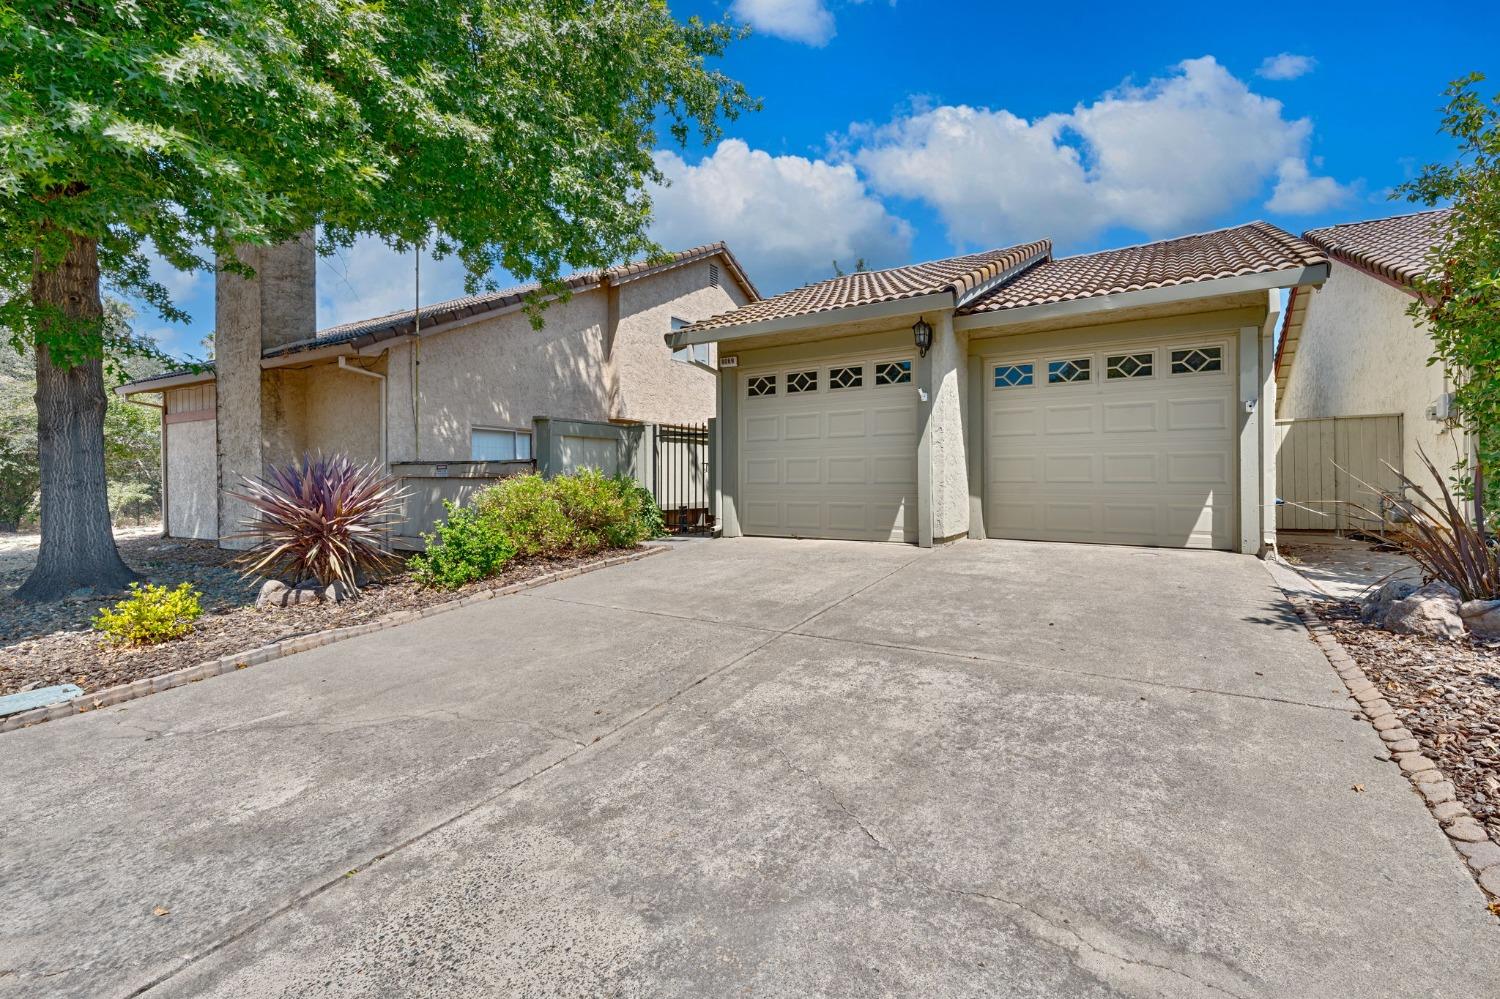
8069 Forest Glen Way, Citrus Heights, CA 95610
Member Features
Find Real Estate Bargain!
Full foreclosure details
Home value, equity and ownership info
Find homes priced below market
Get full access with a FREE Account
Already a member?
For Sale
Off Market
Home type
Price / sqft
Year built
Home Details
Welcome to Wildwood Estates! If you're looking to live in this area bordering Citrus Heights and Roseville and not break the bank, this charming two-bedroom, two-bathroom home is a great opportunity for anyone. The moment you walk into this home will feel warm and welcoming and gives that feeling of being home. The split floor plan features an open kitchen concept with the two bedrooms separated by the family room and dining room. The home has been well loved and cared for over the past few years with the owners spending over $30, 000 on retail upgrades since they purchased home. Every room in the home, from the bedrooms to the living area are very spacious and updated tastefully. The yards are both easily maintained and yet still have the park like setting for relaxing days and nights on the covered patio. This is a must see home and ready to move in today!
Interior Details
992
2
2
Has Heating:
Yes
Heating Type:
Central
Has Cooling:
Yes
Cooling Type:
Central
Has Fuel:
No
Fuel Type:
N/A
Has Basement:
No
Basement Type:
N/A
Has Flooring:
No
Flooring Type:
N/A
Has Fireplace:
Yes
Fireplace Type:
N/A
Property Details
3485
No
No
Type:
N/A
Location:
N/A
Status:
N/A
Number of Spaces:
N/A
N/A
N/A
N/A
N/A
N/A
N/A
N/A
Construction Details
Custom Design
N/A
N/A
N/A
Other (not Classified)
Tax History
Year
Amount
Land
Improvement
Percent Change
Assessment
2020
$2,836
$65,934
$167,586
--%
$233,520
2019
$2,779
$64,642
$164,300
--%
$228,942
2018
$2,747
$63,375
$161,079
--%
$224,454
2017
$4,480
$62,133
$157,921
--%
$220,054
2016
$2,542
$60,915
$154,825
--%
$215,740
2014
$1,406
$30,405
$95,307
--%
$125,712
2013
$1,421
$30,268
$94,877
--%
$125,145
2012
$1,288
$29,675
$93,017
--%
$122,692

Average Home Price in 95610
Nearby Properties
Zip Code
Price
Bed
Bath
Sqft
Lot
Sold Date
$354,364
3 Beds
2 Baths
960 Sqft
6,098 Lot (sqft)
Sold 08/06/2026
$408,717
3 Beds
1 Baths
1,031 Sqft
6,534 Lot (sqft)
Sold 10/06/2026
$401,437
3 Beds
1 Baths
1,031 Sqft
6,534 Lot (sqft)
Sold 10/05/2026
$425,082
3 Beds
1 Baths
960 Sqft
5,227 Lot (sqft)
Sold 10/05/2026
$450,390
4 Beds
2 Baths
1,127 Sqft
6,950 Lot (sqft)
Sold 10/05/2026
$430,000
3 Beds
1 Baths
1,031 Sqft
6,534 Lot (sqft)
Sold 10/06/2026
$425,000
2 Beds
2 Baths
992 Sqft
5,227 Lot (sqft)
Sold 10/05/2026
$439,636
3 Beds
1 Baths
1,043 Sqft
6,970 Lot (sqft)
Sold NaN/NaN/NaN
$459,639
4 Beds
2 Baths
1,127 Sqft
6,534 Lot (sqft)
Sold 10/06/2026