
Member Features
Find Real Estate Bargain!
Full foreclosure details
Home value, equity and ownership info
Find homes priced below market
Get full access with a FREE Account
Already a member?
$629,000
Listing Price4beds
3baths
2,288sqft
7,500sqft lot
812 Forest Glen Rd, Silver Spring, MD 20901
Member Features
Find Real Estate Bargain!
Full foreclosure details
Home value, equity and ownership info
Find homes priced below market
Get full access with a FREE Account
Already a member?
For Sale
Off Market
Home type
Price / sqft
Year built
Home Details
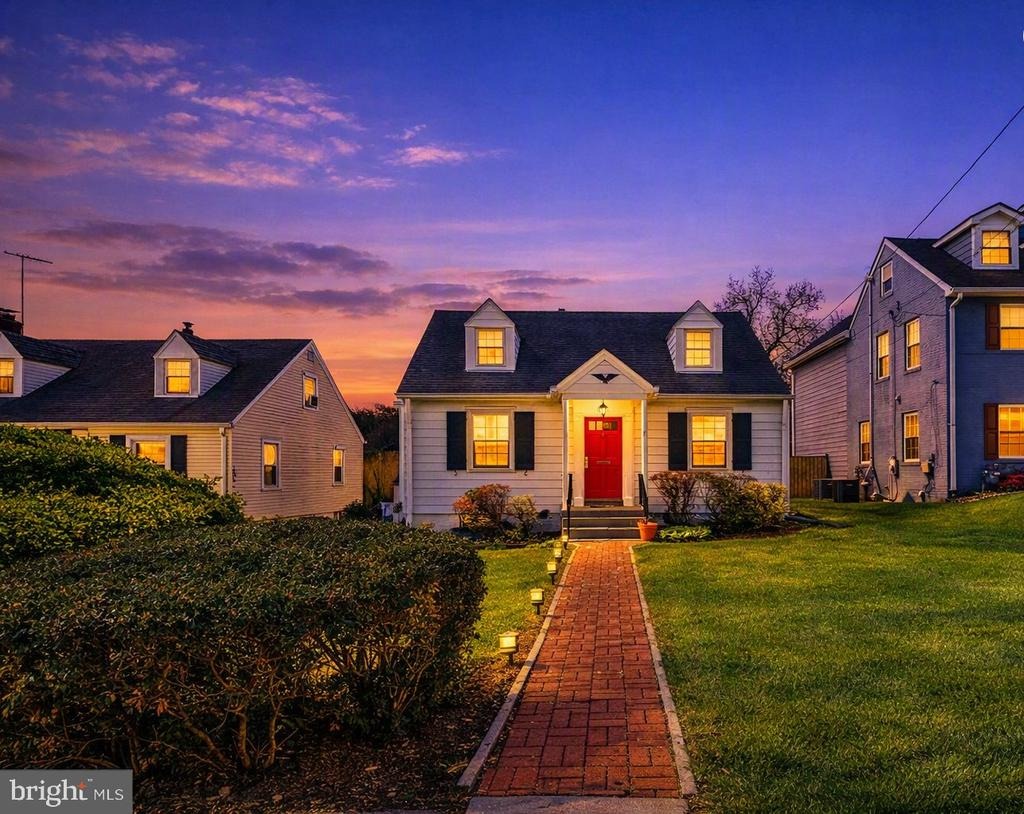
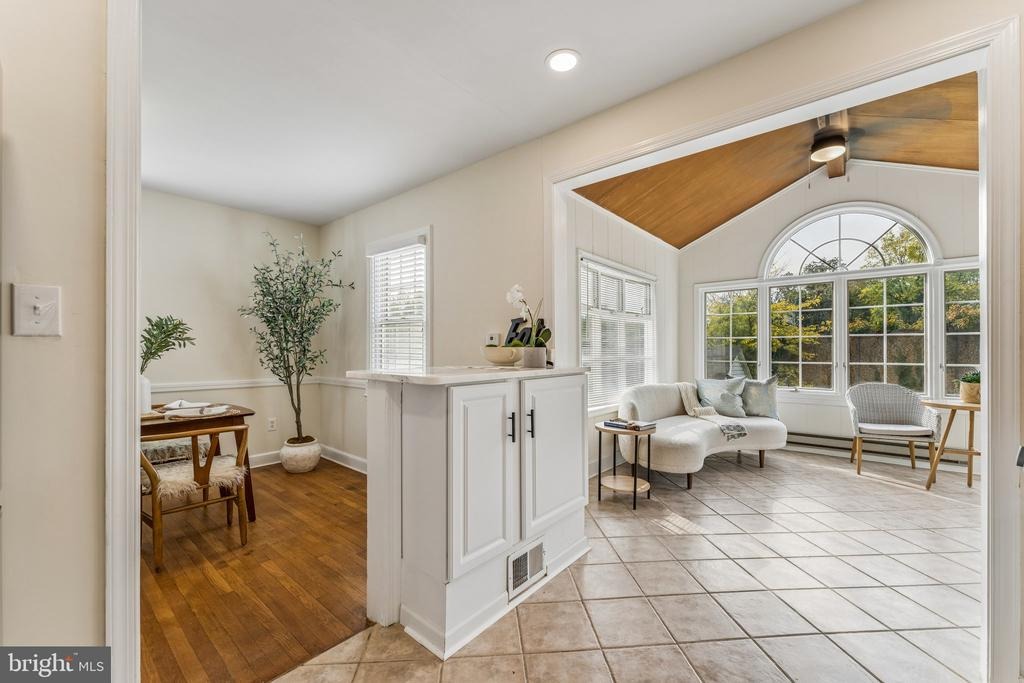
Beautifully updated Cape Cod in a quiet, wellestablished Silver Spring neighborhood offering modern finishes, 4 bedrooms, 3 baths, and a fully finished basement. This home is far more spacious inside than it appears from the outside, opening into bright, generous living areas, thoughtful updates, and a layout that truly expands once you step through the door. The charming exterior leads into a modern kitchen, a cozy living room, a sunfilled bonus space, and a surprisingly large interior footprint that lives comfortably and flexibly for todays lifestyle. Although updated throughout, the owner thoughtfully preserved several of the homes original characteristics to maintain its natural charm and timeless feel. Enjoy a large, fenced backyard, detached garage, and fresh upgrades including new stainlesssteel appliances and renovated baths. Prime location near Forest Glen Metro (Red Line), major bus routes, I495, Georgia Ave, and Downtown Silver Spring. Minutes to Trader Joes, Whole Foods, Ellsworth Place, Westfield Wheaton, and endless restaurants, parks, and entertainment. Easy access to Walter Reed, Joint Base Andrews, and major D.C. commuter routes. Close to Sligo Creek Park, trails, playgrounds, and community amenities. nnOpen House scheduled for 10/17 from 122 PM. Movein ready, updated, quiet, and perfectly connected - a standout home in one of Silver Springs most convenient neighborhoods.
Interior Details
2288
4
3
Has Heating:
Yes
Heating Type:
Yes
Has Cooling:
Yes
Cooling Type:
Central
Has Fuel:
No
Fuel Type:
N/A
Has Basement:
No
Basement Type:
Finished
Has Flooring:
No
Flooring Type:
N/A
Has Fireplace:
Yes
Fireplace Type:
N/A
Property Details
7500
No
Yes
Type:
Garage, Detached
Location:
N/A
Status:
N/A
Number of Spaces:
0
N/A
N/A
N/A
N/A
N/A
N/A
N/A
Construction Details
Multi-level
Siding (not Specified)
N/A
N/A
Composition Shingle
Tax History
Year
Amount
Land
Improvement
Percent Change
Assessment
2021
$3,513
$0
$0
--%
$335,867
2020
$3,175
$0
$0
--%
$308,233
2019
$2,844
$223,500
$57,100
--%
$280,600
2018
$2,738
$0
$0
--%
$267,133
2017
$2,646
$0
$0
--%
$253,667
2015
$2,411
$183,000
$57,200
--%
$240,200
2014
$2,442
$0
$0
--%
$240,200
2012
$2,724
$0
$0
--%
$265,000

Average Home Price in 20901
Nearby Properties
Zip Code
Price
Bed
Bath
Sqft
Lot
Sold Date
$791,522
-- Beds
3.5 Baths
2,124 Sqft
6,868 Lot (sqft)
Sold 07/07/2026
$699,900
3 Beds
3 Baths
1,966 Sqft
6,309 Lot (sqft)
Sold 10/26/2026
$724,999
4 Beds
2.5 Baths
2,284 Sqft
6,600 Lot (sqft)
Sold 10/26/2026
$799,900
4 Beds
3.5 Baths
2,093 Sqft
9,318 Lot (sqft)
Sold 10/26/2026
$700,000
4 Beds
4 Baths
1,974 Sqft
5,486 Lot (sqft)
Sold 10/26/2026
$699,000
-- Beds
1 Baths
2,566 Sqft
6,024 Lot (sqft)
Sold 10/27/2026
$585,000
4 Beds
3 Baths
1,968 Sqft
5,203 Lot (sqft)
Sold 10/13/2026
$969,000
3 Beds
4 Baths
2,268 Sqft
8,334 Lot (sqft)
Sold 10/13/2026
$650,000
4 Beds
3 Baths
2,275 Sqft
5,486 Lot (sqft)
Sold 10/05/2026





