
Member Features
Find Real Estate Bargain!
Full foreclosure details
Home value, equity and ownership info
Find homes priced below market
Get full access with a FREE Account
Already a member?
$925,000
Listing Price3beds
1baths
2,290sqft
12,632sqft lot
4016 W Forest Ct, Pine, AZ 85544
Member Features
Find Real Estate Bargain!
Full foreclosure details
Home value, equity and ownership info
Find homes priced below market
Get full access with a FREE Account
Already a member?
For Sale
Off Market
Home type
Price / sqft
Year built
Home Details
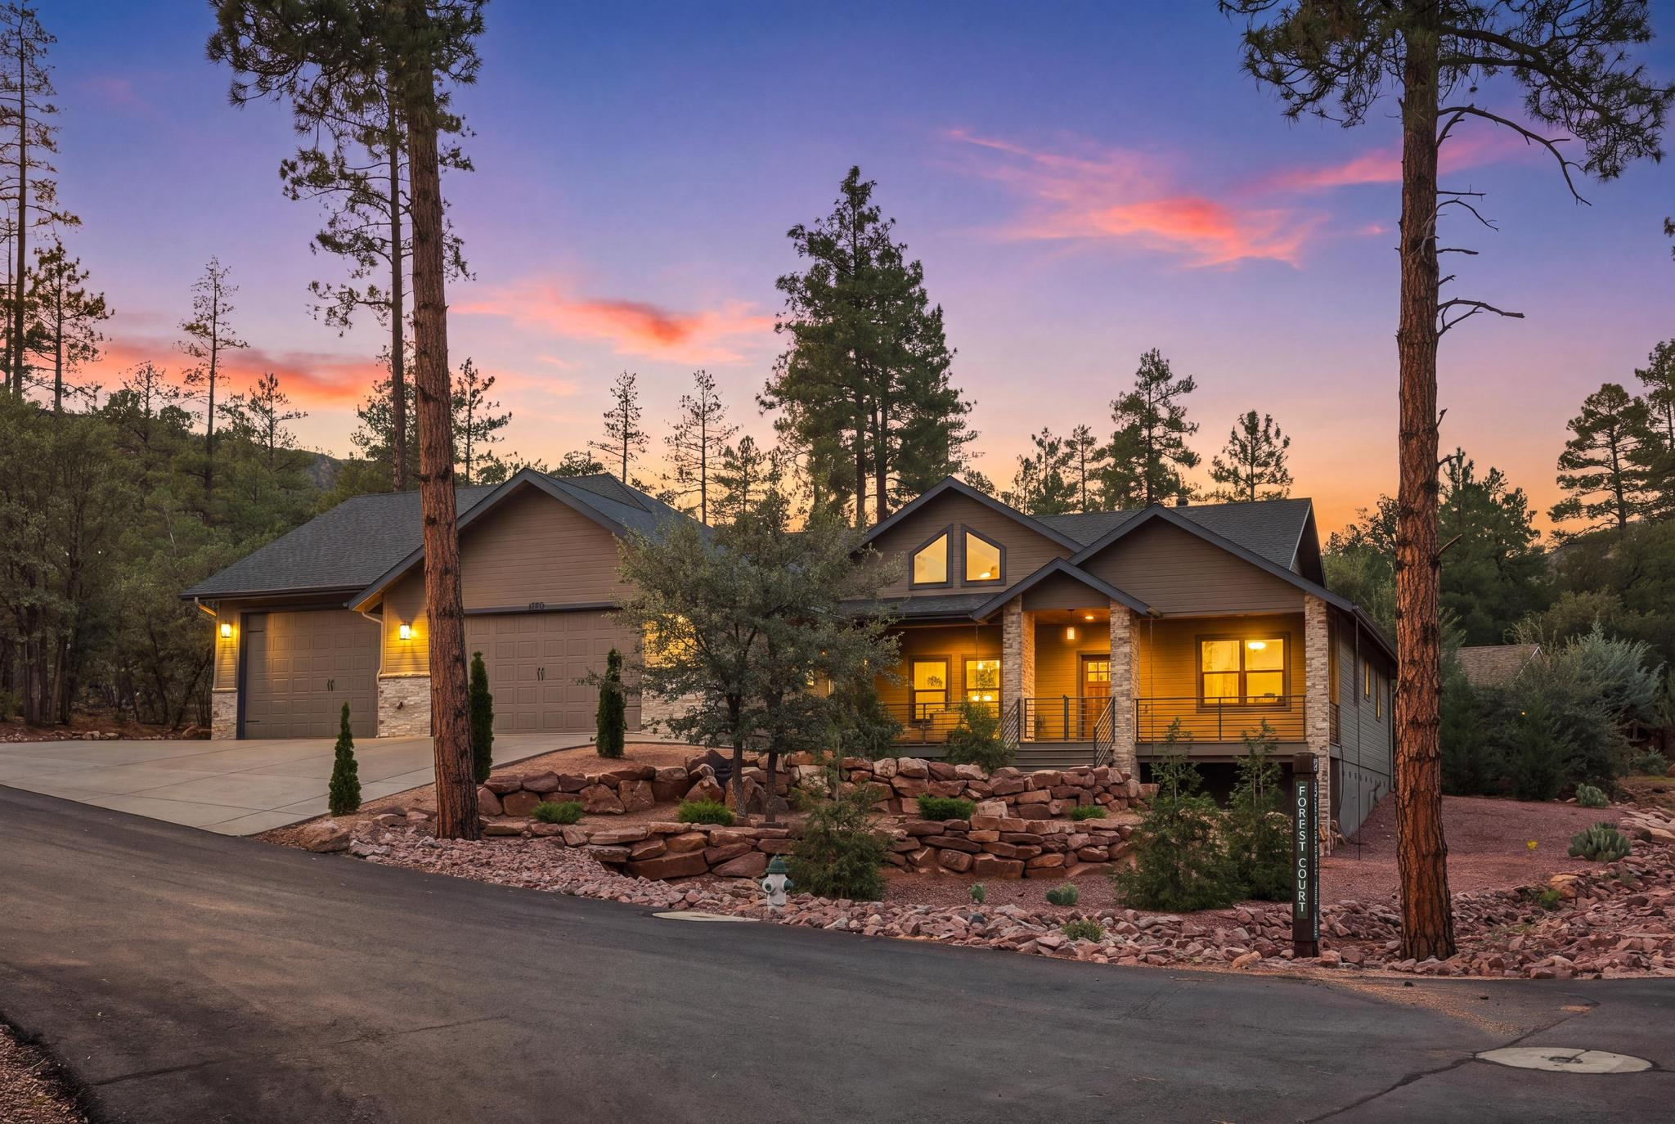
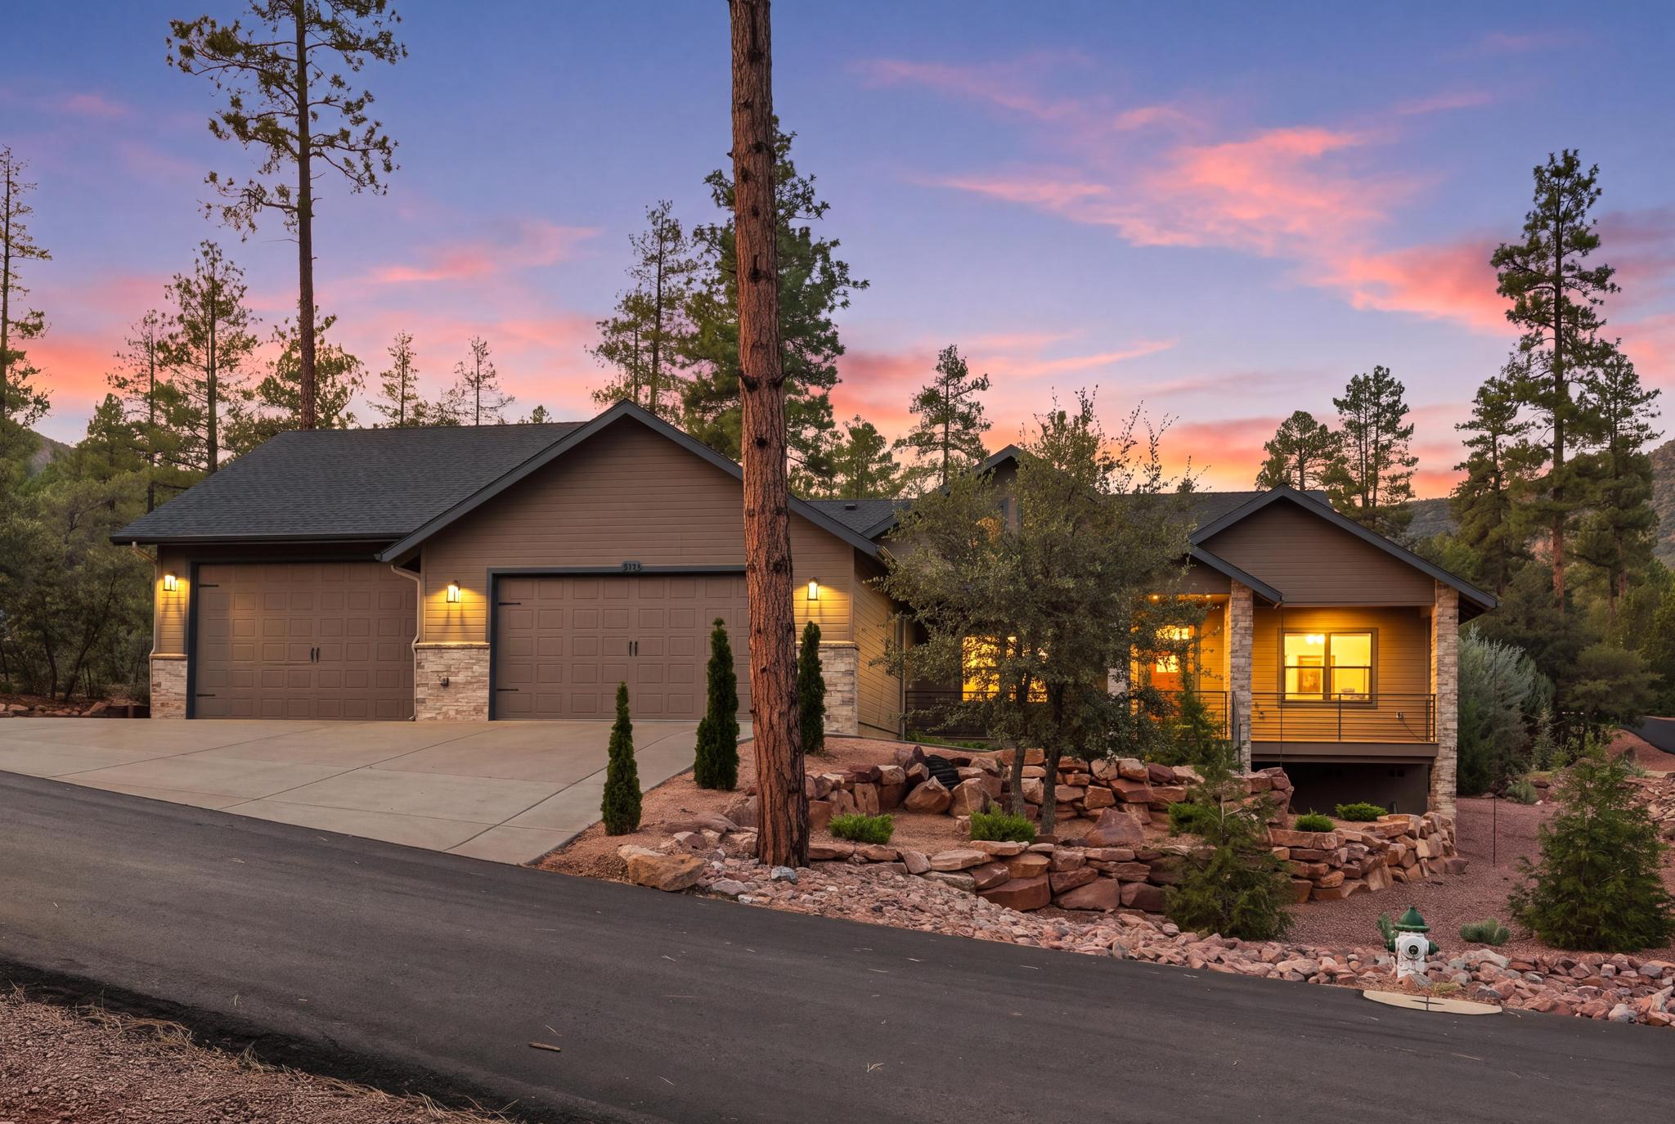
Located in the gated Strawberry Hollow community, this 2022 custom-built Pine home offers approximately 2,290 sq ft, 3 bedrooms, 3 baths, and an exceptional 4+ car garage designed for maximum flexibility. The garage features a double bay, tandem bay, third door opening to an exterior parking pad, 220-volt power, and plenty of room for a workshop, toys, vehicles, and storage. Step inside to a functional mudroom with seating and storage. Additional quality finishes include vaulted beam-accented ceilings, luxury engineered hardwood flooring, upgraded lighting, custom blinds, spray-foam insulation, and a stacked-stone gas fireplace. The kitchen showcases custom knotty alder cabinetry with soft-close hardware, an oversized island, and large pantry with barn door. The spacious primary suite features a separate soaking tub and custom tile shower. A low-maintenance lot with beautiful views completes this outstanding Pine property.
Interior Details
2290
3
1
Has Heating:
Yes
Heating Type:
Forced Air With Air Conditioning
Has Cooling:
Yes
Cooling Type:
Central
Has Fuel:
No
Fuel Type:
N/A
Has Basement:
No
Basement Type:
N/A
Has Flooring:
No
Flooring Type:
Carpet
Has Fireplace:
Yes
Fireplace Type:
N/A
Property Details
12632
No
No
Type:
Garage, Attached
Location:
N/A
Status:
N/A
Number of Spaces:
5
No
No
No
No
Yes
No
No
Construction Details
N/A
Combination
N/A
N/A
Asbestos
Tax History
Year
Amount
Land
Improvement
Percent Change
Assessment
2019
$506
$6,733
$0
--%
$6,733
2020
$516
$6,733
$0
--%
$6,733
2018
$490
$6,413
$0
--%
$6,413
2017
$459
$4,355
$0
--%
$4,355
2016
$422
$5,136
$0
--%
$5,136
2013
$676
$3,899
$0
--%
$3,899
2013
$676
$2,918
$0
--%
$2,918

Average Home Price in 85544
Nearby Properties
Zip Code
Price
Bed
Bath
Sqft
Lot
Sold Date
$951,484
$951,484
-- Beds
-- Baths
2,496 Sqft
17,860 Lot (sqft)
Sold 09/09/2026
$438,502
$438,502
-- Beds
-- Baths
2,323 Sqft
9,148 Lot (sqft)
Sold 05/08/2026
$825,000
$825,000
4 Beds
-- Baths
2,334 Sqft
10,890 Lot (sqft)
Sold 04/17/2021
$819,000
$819,000
3 Beds
2 Baths
2,465 Sqft
13,939 Lot (sqft)
Sold 08/04/2026
$679,527
$679,527
-- Beds
-- Baths
1,948 Sqft
10,454 Lot (sqft)
Sold 10/06/2026
$550,000
$550,000
3 Beds
1 Baths
2,128 Sqft
22,216 Lot (sqft)
Sold 04/12/2021
$597,500
$597,500
3 Beds
1 Baths
2,178 Sqft
10,454 Lot (sqft)
Sold 05/28/2021
$829,000
$829,000
3 Beds
3 Baths
2,026 Sqft
15,682 Lot (sqft)
Sold 09/29/2026
$925,000
$925,000
3 Beds
3 Baths
1,963 Sqft
16,117 Lot (sqft)
Sold 09/29/2026




