
Member Features
Find Real Estate Bargain!
Full foreclosure details
Home value, equity and ownership info
Find homes priced below market
Get full access with a FREE Account
Already a member?
$529,900
Listing Price3beds
3baths
2,166sqft
6,098sqft lot
51868 Fordham Dr, LA Pine, OR 97739
Member Features
Find Real Estate Bargain!
Full foreclosure details
Home value, equity and ownership info
Find homes priced below market
Get full access with a FREE Account
Already a member?
For Sale
Off Market
Home type
Price / sqft
Year built
Home Details
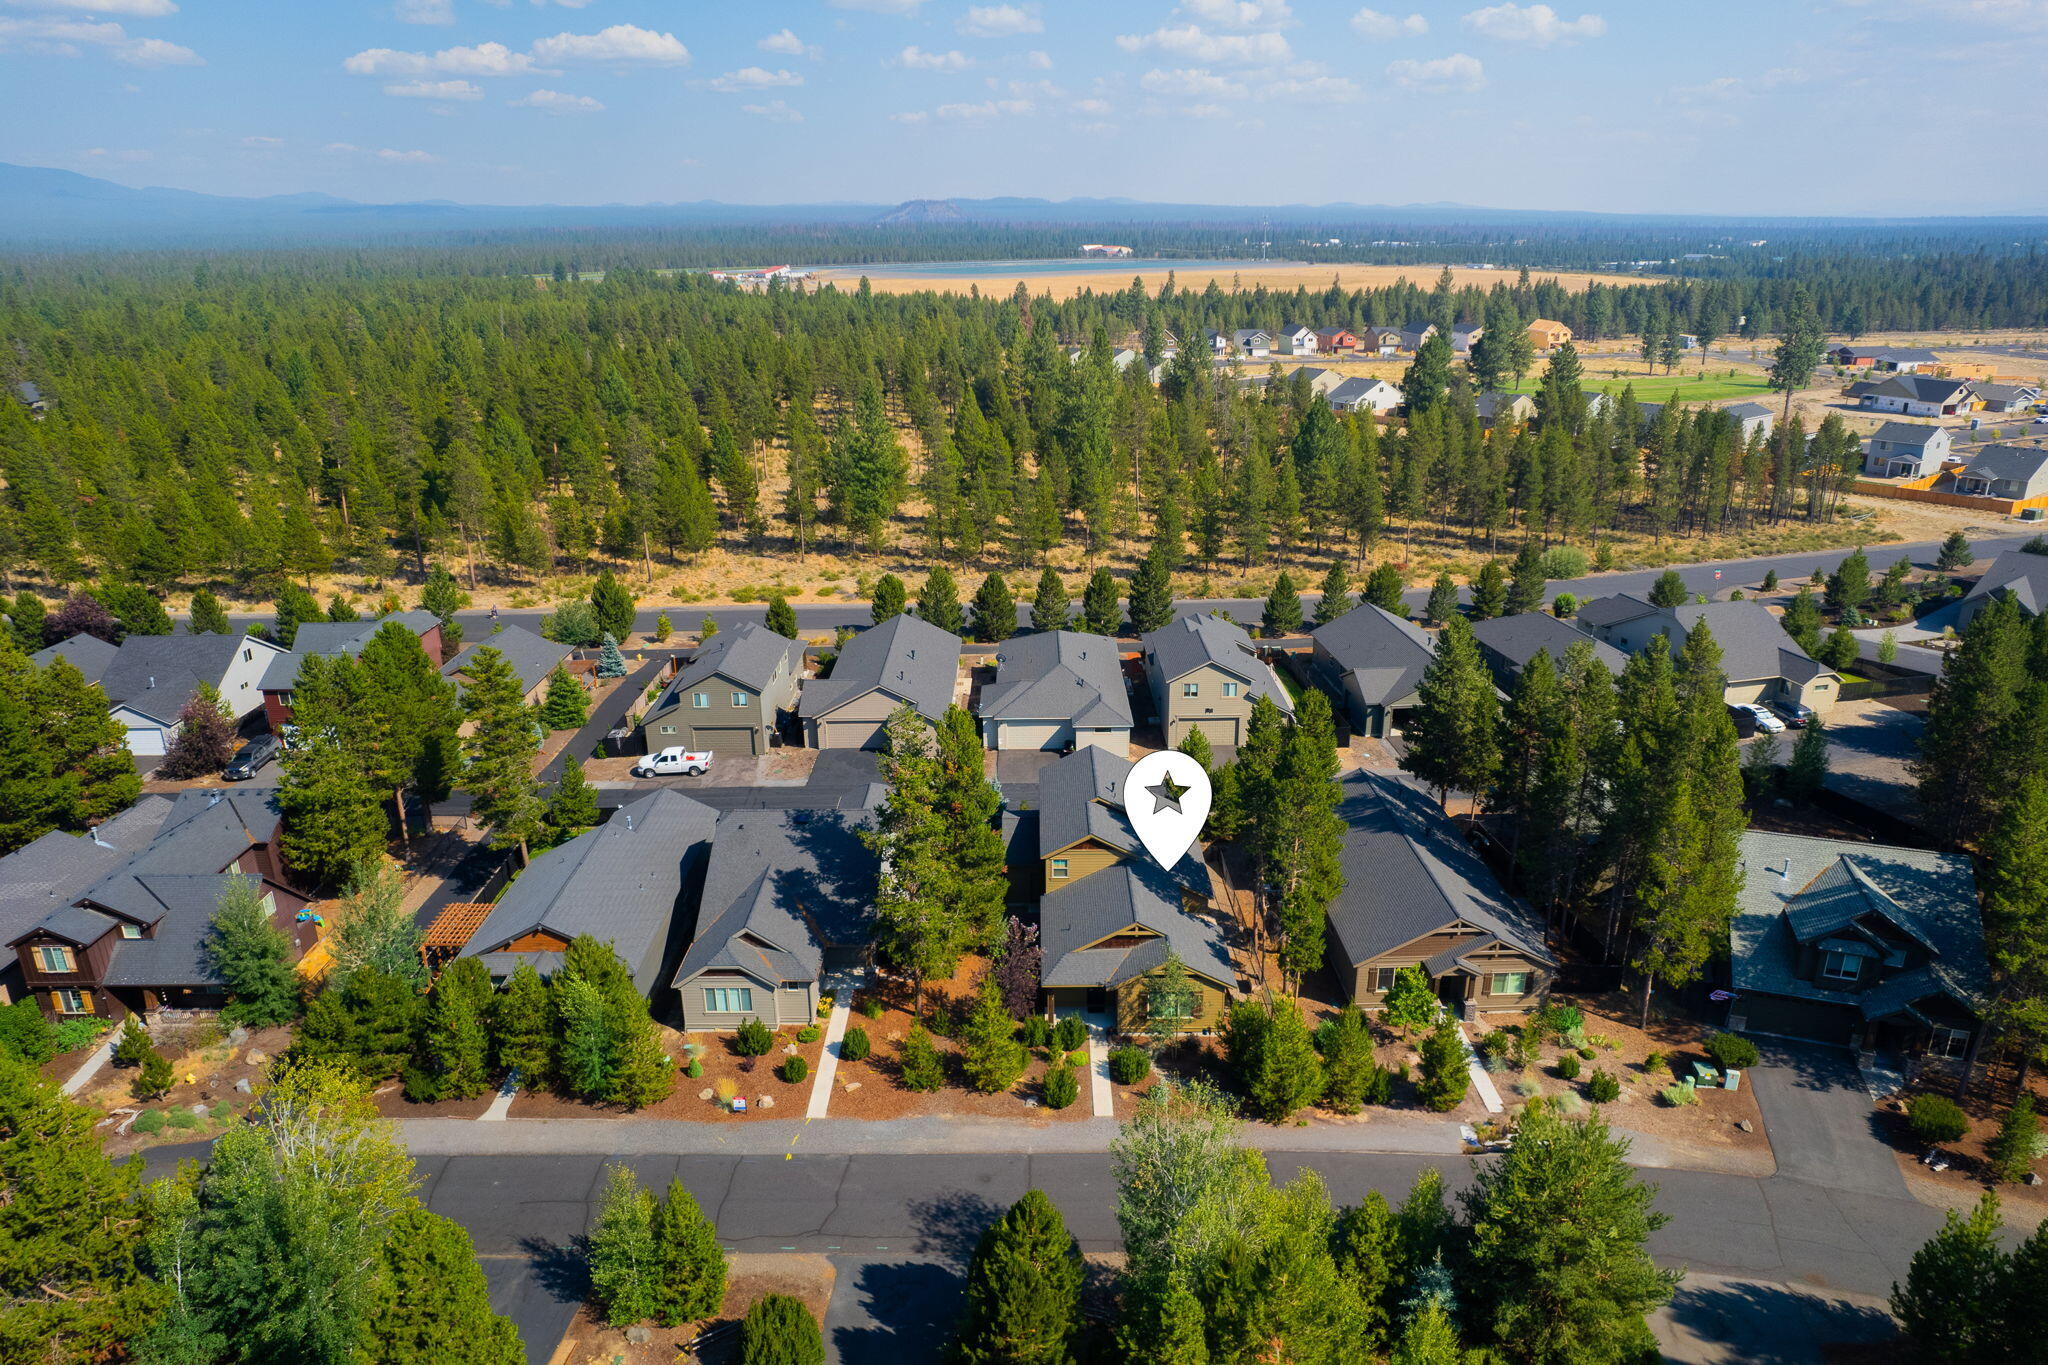
Nestled among established trees and landscaping, this 2016 Pahlisch home boasts 3 bedrooms with 2.5 baths. The home opens with a coffered ceiling great room and stone enclosed gas fireplace. The kitchen has bright quartz counters, a center island, full size pantry, and windows below the kitchen cabinets. All appliances included. The patio has a fully fenced side yard. The sizeable primary bedroom en suite has coffered ceilings, double vanity, walk in closet, shower and soaking tub with plenty of natural light. Upstairs is a large well-lit loft area with reading nook, great for an office or bonus room. Two bedrooms and a full bathroom with private shower/water closet are upstairs. There are large closets for storage throughout with an enlarged 2 car garage, air conditioning and central heating. The charming Crescent Creek community has paved paths, clubhouse, private gym, recreation fields and sports court. A short bike ride to post office, medical facilities and dining in La Pine.
Interior Details
2166
3
3
Has Heating:
No
Heating Type:
N/A
Has Cooling:
No
Cooling Type:
N/A
Has Fuel:
No
Fuel Type:
N/A
Has Basement:
No
Basement Type:
N/A
Has Flooring:
No
Flooring Type:
N/A
Has Fireplace:
Yes
Fireplace Type:
N/A
Property Details
6098
No
No
Type:
N/A
Location:
N/A
Status:
N/A
Number of Spaces:
N/A
N/A
N/A
N/A
N/A
N/A
N/A
N/A
Construction Details
Bi-level
N/A
N/A
N/A
N/A
Tax History
Year
Amount
Land
Improvement
Percent Change
Assessment
2019
$3,654
$0
$0
--%
$214,120
2018
$3,550
$0
$0
--%
$207,890
2017
$3,456
$0
$0
--%
$201,840
2016
$518
$0
$0
--%
$35,470
2015
$504
$0
$0
--%
$34,440
2013
$401
$0
$0
--%
$28,230
2012
$396
$0
$0
--%
$27,680

Average Home Price in 97739
Nearby Properties
Zip Code
Price
Bed
Bath
Sqft
Lot
Sold Date
$383,726
-- Beds
-- Baths
1,975 Sqft
5,227 Lot (sqft)
Sold 10/13/2026
$409,900
4 Beds
4 Baths
1,975 Sqft
5,227 Lot (sqft)
Sold 09/29/2026
$387,902
4 Beds
3 Baths
1,975 Sqft
5,227 Lot (sqft)
Sold NaN/NaN/NaN
$499,000
$499,000
-- Beds
-- Baths
2,070 Sqft
8,276 Lot (sqft)
Sold 10/18/2026
$475,000
$475,000
-- Beds
-- Baths
1,853 Sqft
7,841 Lot (sqft)
Sold 10/13/2026
$425,000
$425,000
-- Beds
-- Baths
2,010 Sqft
3,920 Lot (sqft)
Sold 10/13/2026
$429,000
$429,000
3 Beds
3 Baths
2,010 Sqft
3,485 Lot (sqft)
Sold 10/12/2026
$408,905
$408,905
3 Beds
2.5 Baths
2,010 Sqft
3,485 Lot (sqft)
Sold 10/13/2026
$435,000
$435,000
-- Beds
-- Baths
1,853 Sqft
7,841 Lot (sqft)
Sold 10/13/2026





