Member Features
Find Real Estate Bargain!
Full foreclosure details
Home value, equity and ownership info
Find homes priced below market
Get full access with a FREE Account
Already a member?
$1,350,000
Listing Price5beds
5baths
4,118sqft
43,996sqft lot
634 W Fordham Dr, Eagle, ID 83616
Member Features
Find Real Estate Bargain!
Full foreclosure details
Home value, equity and ownership info
Find homes priced below market
Get full access with a FREE Account
Already a member?
For Sale
Off Market
Home type
Price / sqft
Year built
Home Details
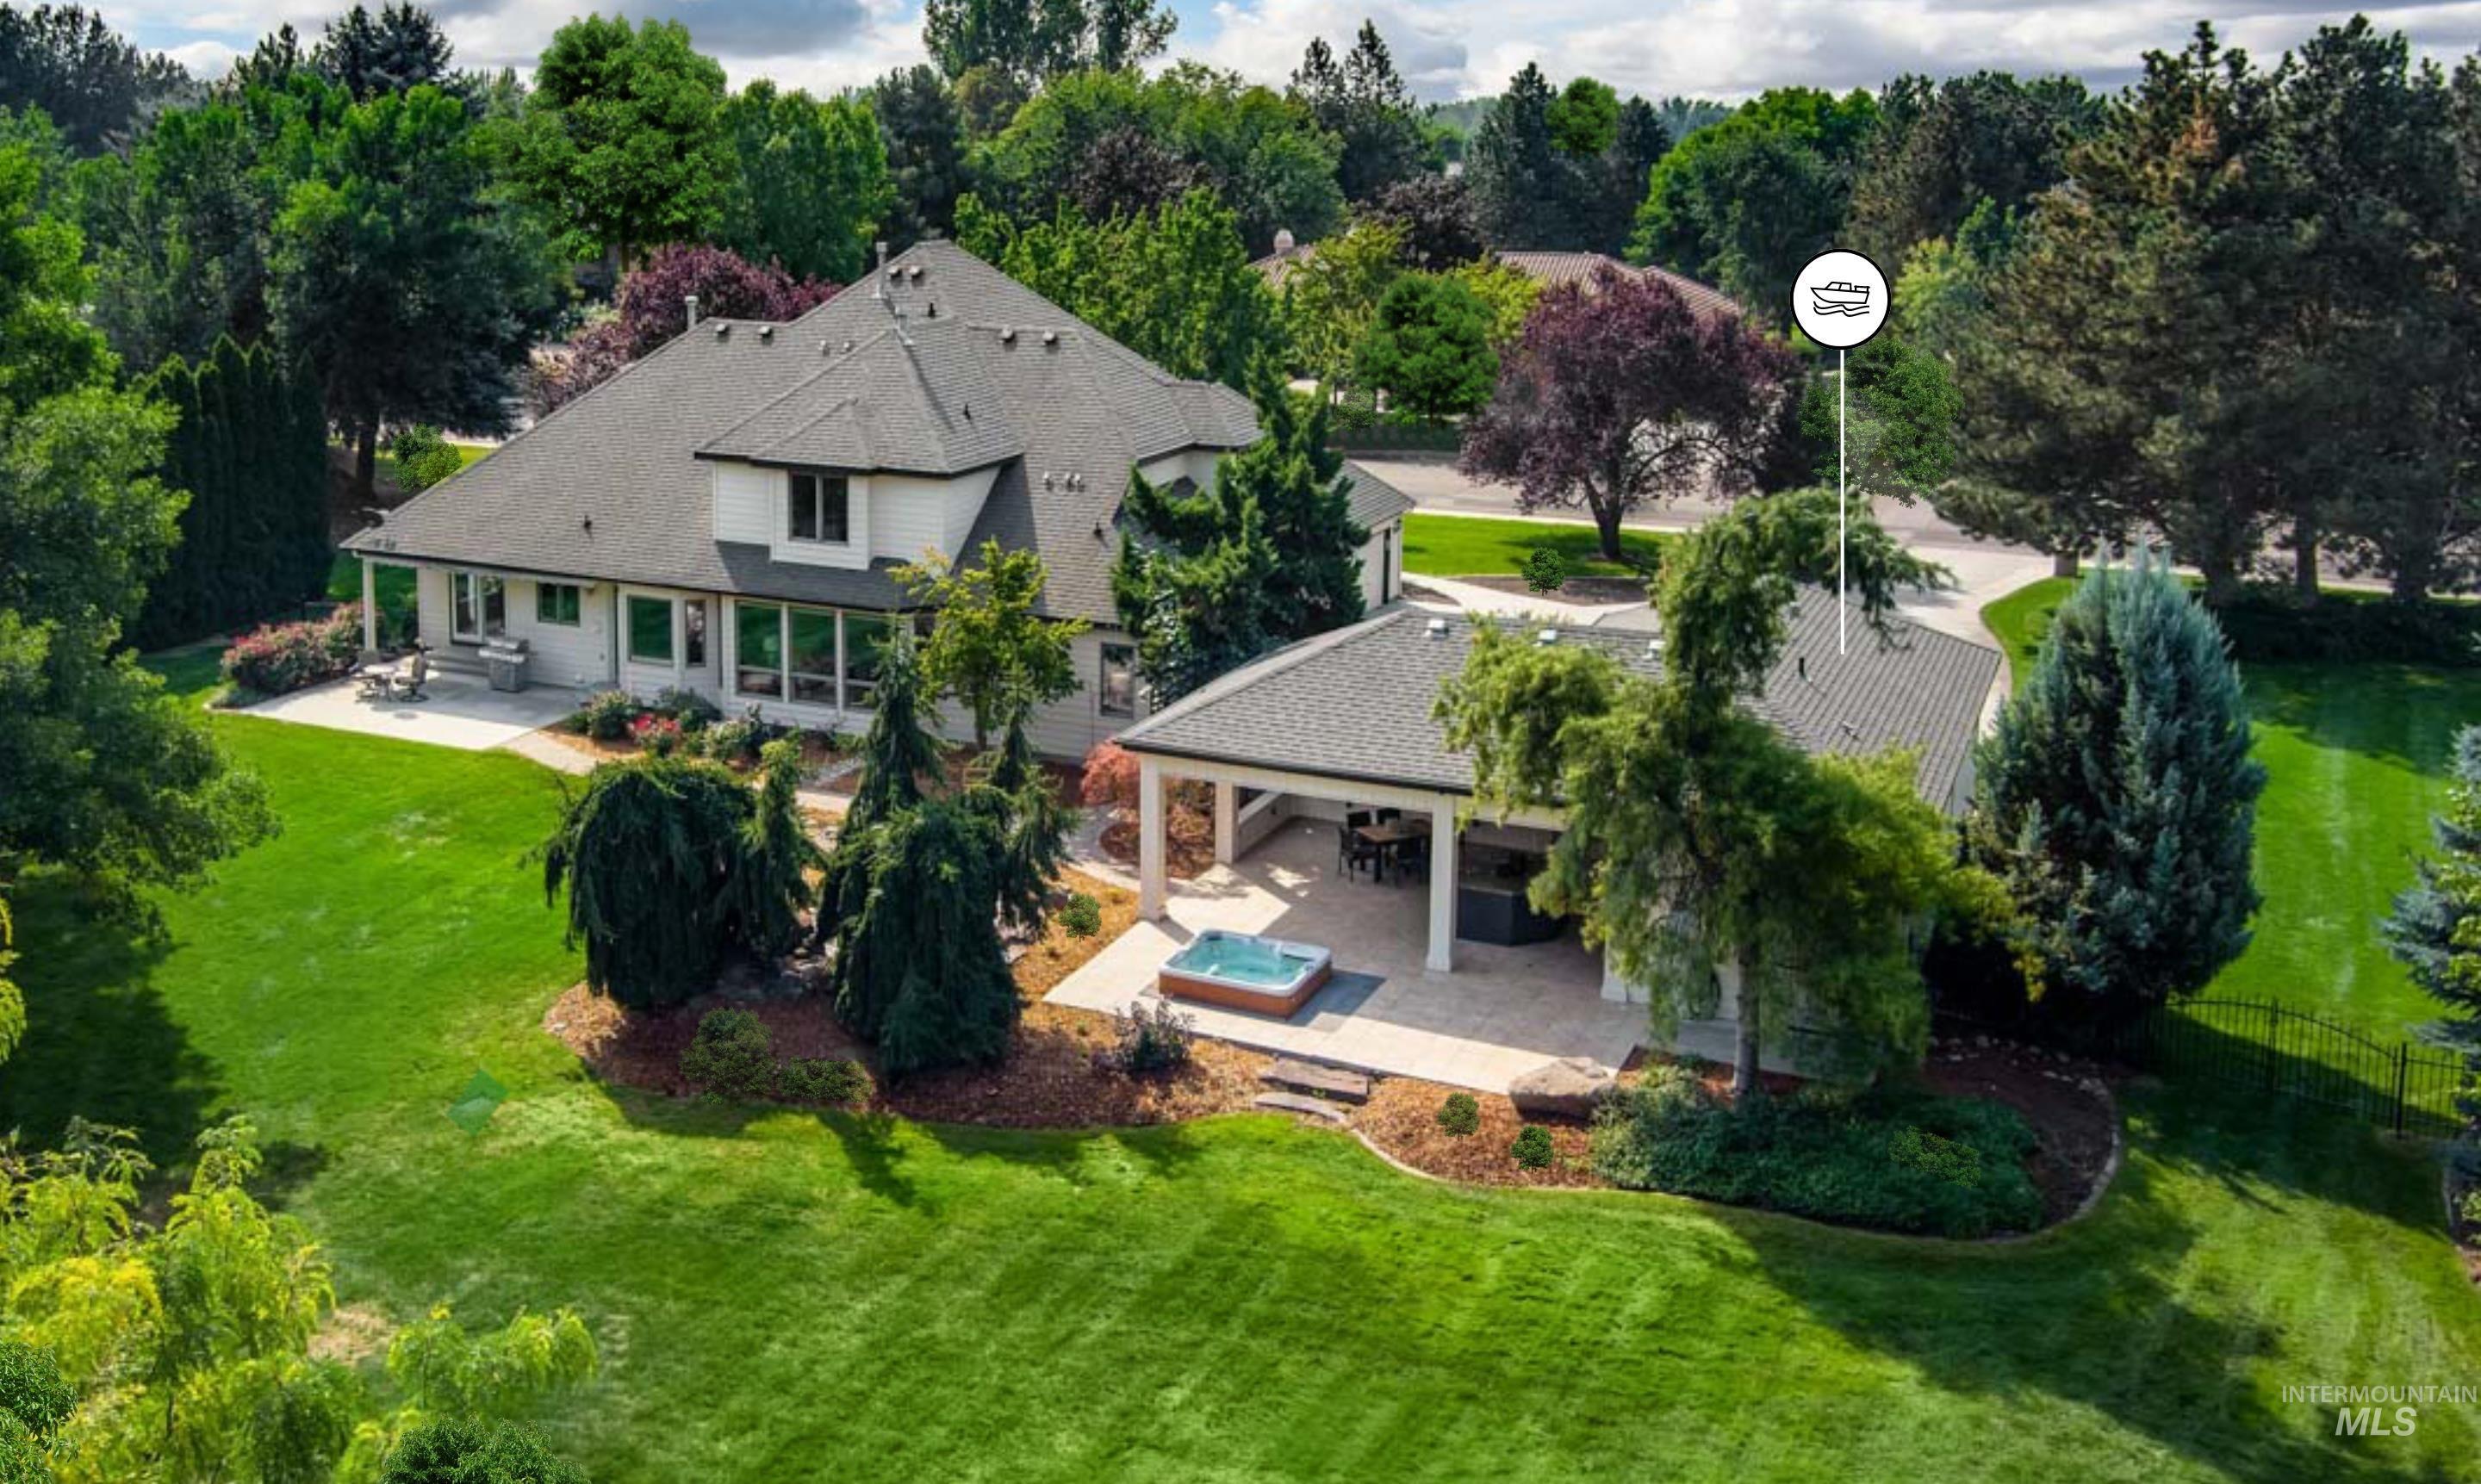
Nestled in the stately Banbury subdivision of Eagle sits this two-story home on a picture perfect 1+acre lot. A striking residence featuring a modern floorplan and updated amenities that compliment its natural surroundings. Open-concept layout with recently renovated main level Owners Suite. A sleek kitchen with large cooking island and walk-in pantry. Spacious indoor and outdoor living areas ideal for family gatherings or entertaining. The upper level features ensuite bedrooms and the lower level has a versatile area perfect for a home theater, gym, or playroom. The large backyard features a serene waterfall feature, relaxing hot tub, garden area, and access to a community pond. The detached "Boat Barn" has a lanai-style kitchenette, full bathroom, workshop, and abundant storage. This home seamlessly blends modern elegance with outdoor leisure, providing a perfect retreat for relaxation and entertainment all in a highly demanded location.
Interior Details
4118
5
5
Has Heating:
Yes
Heating Type:
Yes
Has Cooling:
Yes
Cooling Type:
N/A
Has Fuel:
No
Fuel Type:
N/A
Has Basement:
No
Basement Type:
Finished
Has Flooring:
No
Flooring Type:
N/A
Has Fireplace:
Yes
Fireplace Type:
N/A
Property Details
43996
No
No
Type:
Garage, Attached
Location:
N/A
Status:
N/A
Number of Spaces:
7
No
No
No
No
Yes
No
No
Construction Details
Bi-level
Brick
N/A
N/A
Composition Shingle
Tax History
Year
Amount
Land
Improvement
Percent Change
Assessment
2020
$4,888
$286,200
$443,800
--%
$730,000
2019
$5,750
$279,000
$470,300
--%
$749,300
2017
$5,169
$225,000
$441,200
--%
$666,200
2017
$5,169
$180,000
$397,500
--%
$577,500
2016
$5,256
$180,000
$378,200
--%
$558,200
2014
$5,387
$150,000
$405,500
--%
$555,500
2013
$5,111
$100,000
$390,300
--%
$490,300
2012
$4,510
$100,000
$349,700
--%
$449,700

Average Home Price in 83616