
Member Features
Find Real Estate Bargain!
Full foreclosure details
Home value, equity and ownership info
Find homes priced below market
Get full access with a FREE Account
Already a member?
$549,900
Listing Price4beds
2.5baths
2,639sqft
51,401sqft lot
91 Ford St, Ansonia, CT 06401
Member Features
Find Real Estate Bargain!
Full foreclosure details
Home value, equity and ownership info
Find homes priced below market
Get full access with a FREE Account
Already a member?
For Sale
Off Market
Home type
Price / sqft
Year built
Home Details
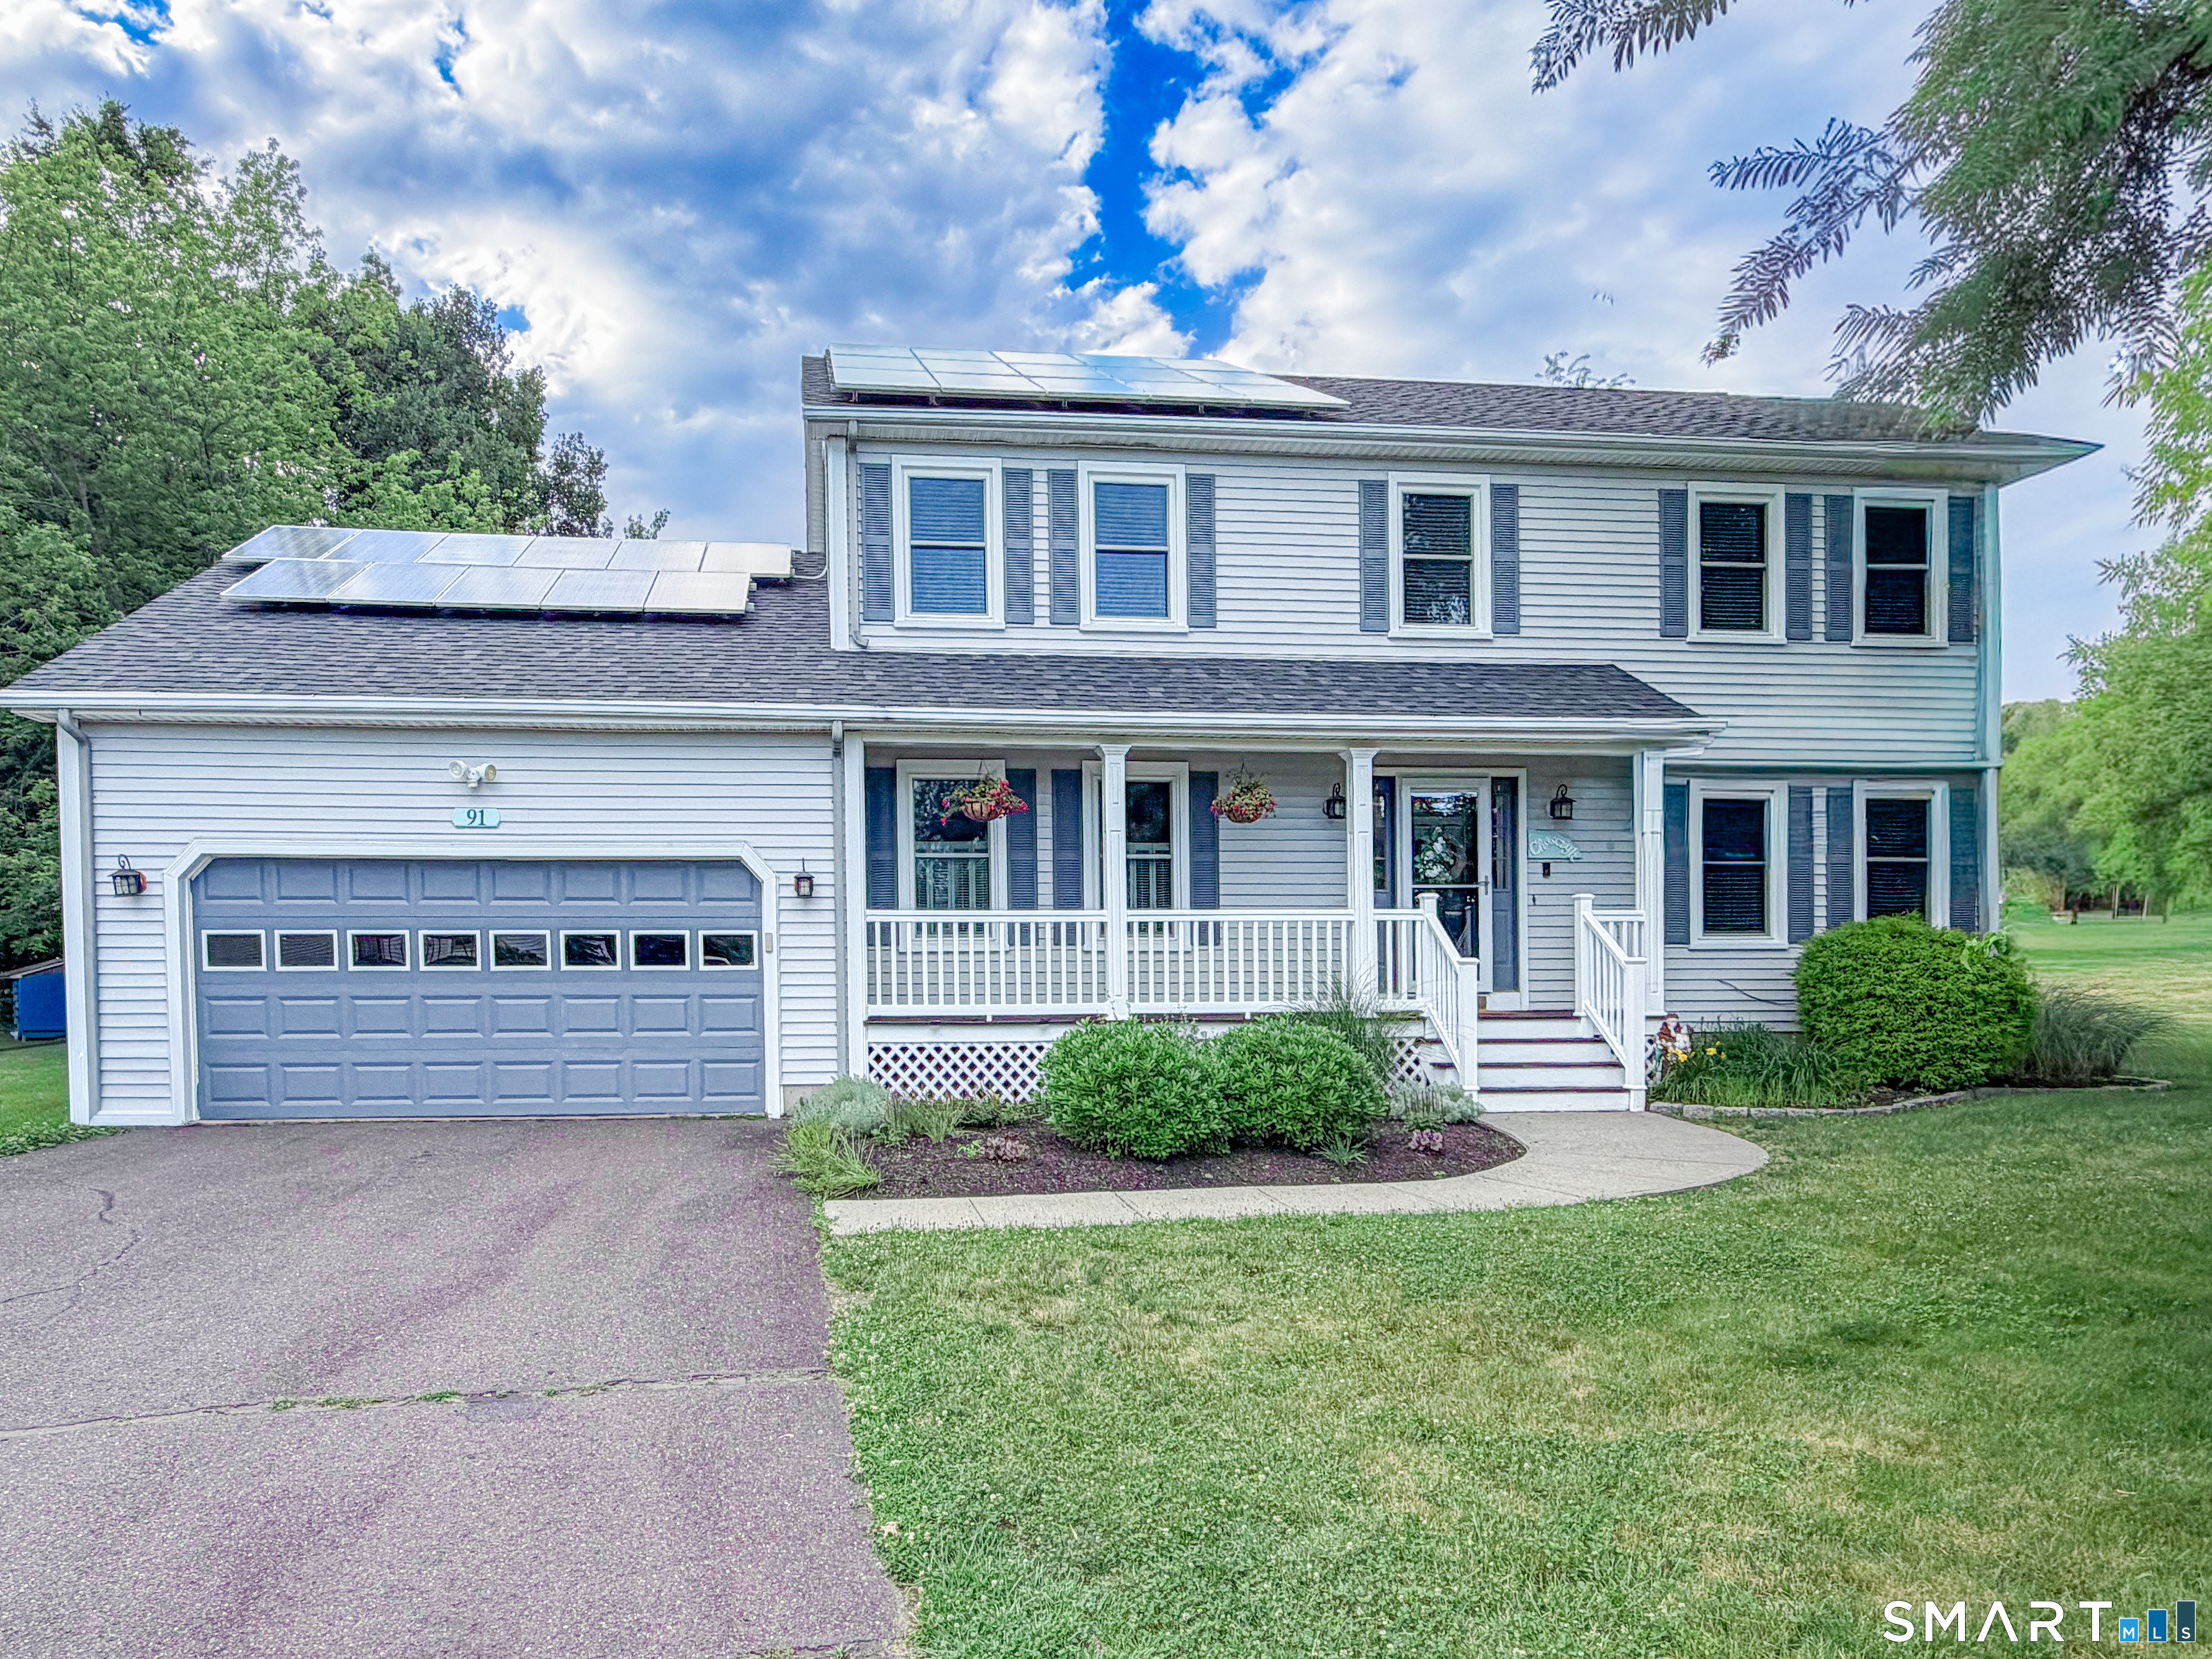

Perched on Ansonia's quiet hilltop, this spacious colonial offers a rare combination of size, location, and property. The 1.18 acre setting alone sets it apart - complete with a level backyard, freshly painted deck, above-ground pool, and a shed. Inside, the home balances open flow with an intentional space for everything. The kitchen anchors the main level, with granite countertops, stainless appliances, plenty of cabinetry, and a connected dining area that easily fits everyone for gatherings. Just beyond, a vaulted living room and a light-filled sunroom with skylights (and a sunken hot tub!) create a year-round destination for entertaining. A laundry closet, powder room, formal dining space, and a flexible office or den conveniently round out the main level. Upstairs, a spacious primary en-suite is completed with a double sink vanity, walk-in closet, and second closet space. A second full bath serves the three spacious additional bedrooms. Notable upgrades include a hot water heater (2024) and roof (Dec 2025), offering value and peace of mind. Additional features include natural gas heat, central air, central vacuum, and energy-efficient solar panels. Set in a location that connects you to the best of the area, with easy access to Woodbridge's Massaro Community Farm, the Ansonia Nature Center, local vineyards, nearby golf, shopping, and commuter routes including Route 8 and the Merritt Parkway. Professional photos coming 7/2
Interior Details
2639
4
2.5
Has Heating:
Yes
Heating Type:
Forced Air With Air Conditioning
Has Cooling:
Yes
Cooling Type:
N/A
Has Fuel:
Yes
Fuel Type:
Gas
Has Basement:
No
Basement Type:
Unfinished
Has Flooring:
No
Flooring Type:
N/A
Has Fireplace:
Yes
Fireplace Type:
N/A
Property Details
51401
No
Yes
Type:
Garage, Attached
Location:
N/A
Status:
N/A
Number of Spaces:
0
N/A
N/A
N/A
N/A
N/A
N/A
N/A
Construction Details
Colonial
Aluminum/vinyl
N/A
Gable
Asphalt
Tax History
Year
Amount
Land
Improvement
Percent Change
Assessment
2020
$8,354
$71,700
$149,300
--%
$221,000
2019
$8,354
$71,700
$149,300
--%
$221,000
2018
$8,248
$71,700
$149,300
--%
$221,000
2017
$8,233
$68,300
$152,300
--%
$220,600
2016
$8,233
$68,300
$152,300
--%
$220,600
2014
$8,517
$68,300
$152,300
--%
$220,600
2011
$8,678
$68,300
$152,300
--%
$220,600

Average Home Price in 06401
Nearby Properties
Zip Code
Price
Bed
Bath
Sqft
Lot
Sold Date
$515,000
$515,000
4 Beds
2.5 Baths
2,488 Sqft
12,632 Lot (sqft)
Sold 10/06/2026




