Member Features
Find Real Estate Bargain!
Full foreclosure details
Home value, equity and ownership info
Find homes priced below market
Get full access with a FREE Account
Already a member?
$289,900
Listing Price--beds
--baths
1,698sqft
5,227sqft lot
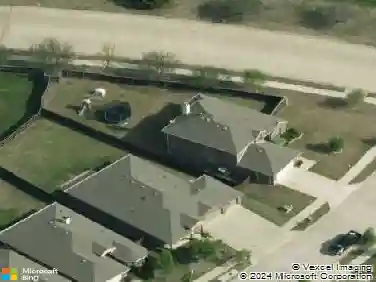
3905 Ford Dr, Heartland, TX 75126
Member Features
Find Real Estate Bargain!
Full foreclosure details
Home value, equity and ownership info
Find homes priced below market
Get full access with a FREE Account
Already a member?
For Sale
Off Market
Home type
Price / sqft
Year built
Home Details
This Highland Home has 3 bedrooms, 2 bathrooms, and a 2-car garage with 1,540 square feet of living space. It has a covered porch and is in a quiet neighborhood with beautiful views. Inside, the home features soft, neutral colors, easy-care vinyl flooring in the main areas, and plenty of natural light from built-in lighting and ceiling fans. The entryway opens to a roomy living area. The kitchen is bright and white, with a big island, stone countertops, and a tile backsplash. Theres a window seat where you can add cushions or show off your favorite plants. The family room, next to the kitchen, has a feature wall for extra style. The bathrooms have a modern look with nice cabinets and finishes. The main bedroom has a large tub, a spa-like shower, and a walk-in closet. Two more bedrooms are on the other side of the home and share a well-designed bathroom. The home is on a great lot with no neighbors behind it. The fenced yard has a covered patio, perfect for relaxing outside. The Heartland community has a clubhouse, bike trails, a gym, a splash pad, a pool, parks, a playground, picnic spots, a dog park, and a lake for fishing. Its an easy drive to Dallas and close to restaurants, shopping, and more.
Interior Details
1698
N/A
N/A
Has Heating:
Yes
Heating Type:
Central
Has Cooling:
Yes
Cooling Type:
Central
Has Fuel:
No
Fuel Type:
N/A
Has Basement:
No
Basement Type:
N/A
Has Flooring:
No
Flooring Type:
N/A
Has Fireplace:
Yes
Fireplace Type:
N/A
Property Details
5227
No
No
Type:
Garage, Attached
Location:
N/A
Status:
N/A
Number of Spaces:
0
No
No
No
No
Yes
No
No
Construction Details
N/A
Brick
N/A
Gable/hip
Composition Shingle
Tax History
Year
Amount
Land
Improvement
Percent Change
Assessment

Average Home Price in 75126
Nearby Properties
Zip Code
Price
Bed
Bath
Sqft
Lot
Sold Date
$238,627
$238,627
-- Beds
-- Baths
1,460 Sqft
5,227 Lot (sqft)
Sold 09/29/2026
$279,000
$279,000
-- Beds
-- Baths
1,508 Sqft
6,090 Lot (sqft)
Sold 10/13/2026