Member Features
Find Real Estate Bargain!
Full foreclosure details
Home value, equity and ownership info
Find homes priced below market
Get full access with a FREE Account
Already a member?
$434,900
Listing Price3beds
2baths
1,504sqft
11,140sqft lot
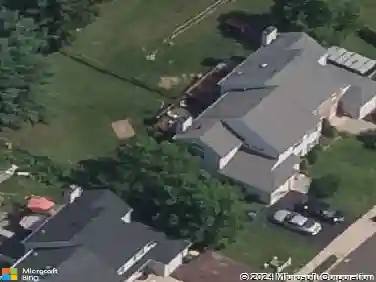
2821 N Ford Dr, Hatfield, PA 19440
Member Features
Find Real Estate Bargain!
Full foreclosure details
Home value, equity and ownership info
Find homes priced below market
Get full access with a FREE Account
Already a member?
For Sale
Home type
Price / sqft
Year built
Home Details
FEELS LIKE A SINGLE LIVES LIKE A DREAMnWelcome to 2821 N. Ford Drive in the sought-after Cobblestone neighborhood-a spacious twin that truly lives like a single-family home.nFrom the moment you step inside, youll feel the difference. Sunlight pours into bright, cheerful rooms, reflecting off freshly painted walls and brand-new luxury vinyl flooring in soft, neutral tones. Even the staircase has been thoughtfully finished for a seamless, polished look.nThe open, easy-flowing layout invites you to relax and entertain with ease. The Family Room is the heart of the home-anchored by a classic brick, wood-burning fireplace with a raised hearth and slate mantle. A distinctive diagonal accent wall adds character (and can easily be customized to your taste).nStep outside, and the magic continues.nThis home boasts the largest lot in the neighborhood-a true park-like retreat. Enjoy a slate patio, multiple garden spaces, and a fully fenced yard with a newer post-and-rail design that blends beautifully with neighboring properties. Its private, peaceful, and ready for your outdoor vision.nBack inside, the centrally located Kitchen brings style and function together. Gray cabinetry with sleek chrome hardware pairs beautifully with granite-look countertops and a beveled edge finish. A white feathered subway tile backsplash, accented with glass detail, adds just the right touch of elegance. White appliances complete the clean, modern look, including a Hotpoint range, Frigidaire dishwasher, an
Interior Details
1504
3
2
Has Heating:
Yes
Heating Type:
Central
Has Cooling:
Yes
Cooling Type:
Central
Has Fuel:
Yes
Fuel Type:
Oil
Has Basement:
No
Basement Type:
Full
Has Flooring:
No
Flooring Type:
N/A
Has Fireplace:
Yes
Fireplace Type:
N/A
Property Details
11140
Yes
Yes
Type:
No Garage
Location:
N/A
Status:
N/A
Number of Spaces:
1
No
No
No
No
Yes
No
No
Construction Details
Townhouse
Aluminum/vinyl
N/A
N/A
N/A
Tax History
Year
Amount
Land
Improvement
Percent Change
Assessment
2020
$4,525
$0
$0
--%
$128,700
2019
$4,450
$0
$0
--%
$128,700
2018
$4,342
$0
$0
--%
$128,700
2017
$4,280
$0
$0
--%
$128,700
2016
$4,157
$0
$0
--%
$128,700
2014
$3,838
$0
$0
--%
$128,700
2012
$3,691
$0
$0
--%
$128,700

Average Home Price in 19440
Nearby Properties
Zip Code
Price
Bed
Bath
Sqft
Lot
Sold Date
$407,457
$407,457
3 Beds
1.5 Baths
1,456 Sqft
5,000 Lot (sqft)
Sold 09/30/2026
$462,048
2 Beds
2.5 Baths
1,644 Sqft
1,630 Lot (sqft)
Sold 08/05/2026
$355,000
3 Beds
4 Baths
1,288 Sqft
6,123 Lot (sqft)
Sold 09/29/2026
$399,000
$399,000
3 Beds
1.5 Baths
1,344 Sqft
16,372 Lot (sqft)
Sold 07/10/2025
$410,000
$410,000
3 Beds
1.5 Baths
1,456 Sqft
5,375 Lot (sqft)
Sold 10/13/2026
$379,999
$379,999
3 Beds
2 Baths
1,456 Sqft
6,449 Lot (sqft)
Sold 10/13/2026
$405,000
3 Beds
2 Baths
1,500 Sqft
7,500 Lot (sqft)
Sold 10/13/2026
$395,000
$395,000
3 Beds
1.5 Baths
1,456 Sqft
5,000 Lot (sqft)
Sold 09/29/2026
$405,000
$405,000
3 Beds
2 Baths
1,456 Sqft
16,040 Lot (sqft)
Sold 10/13/2026