
Member Features
Find Real Estate Bargain!
Full foreclosure details
Home value, equity and ownership info
Find homes priced below market
Get full access with a FREE Account
Already a member?
$325,000
Listing Price2beds
3baths
1,120sqft
653sqft lot
11913 E Ford Dr, Aurora, CO 80012
Member Features
Find Real Estate Bargain!
Full foreclosure details
Home value, equity and ownership info
Find homes priced below market
Get full access with a FREE Account
Already a member?
For Sale
Off Market
Home type
Price / sqft
Year built
Home Details
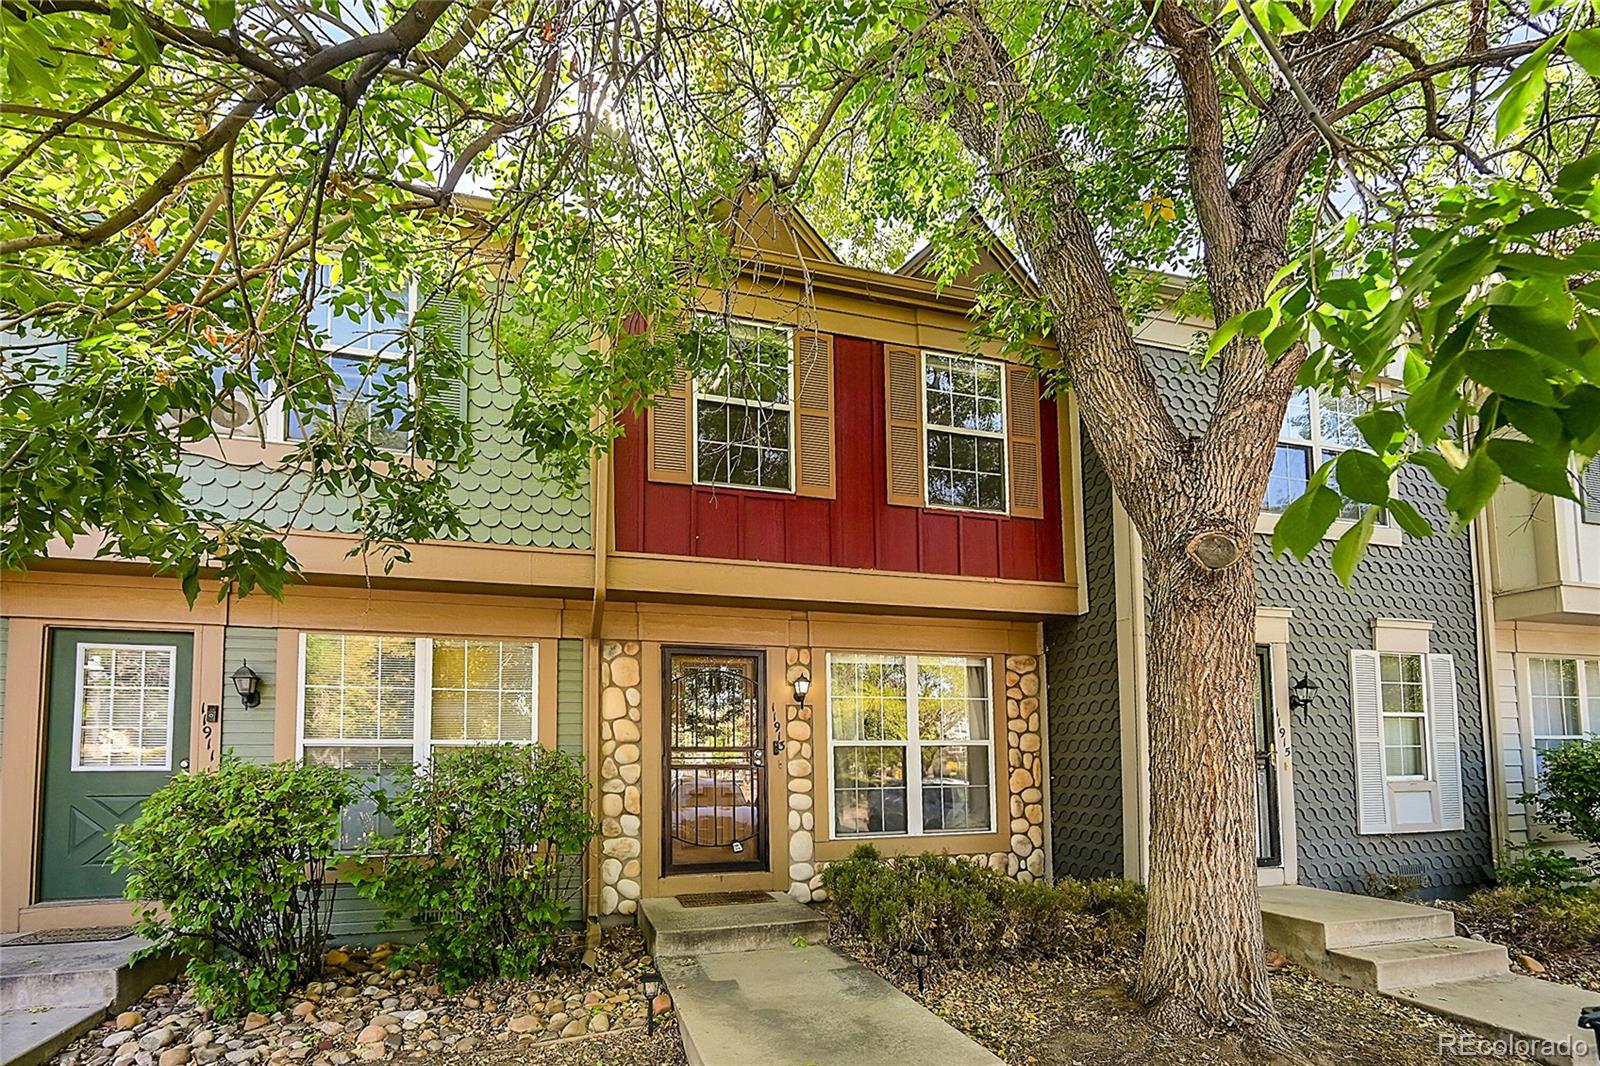
Welcome Home!!! This awesome Peachtree Townhome is open & bright! You will love the inviting floor plan w/ 2 primary bedrooms, both with ensuite baths! Large great room with cozy wood burning fireplace that opens to the kitchen with stainless steel appliances, including a gas cooktop, refrigerator and microwave! Kitchen is complete with a breakfast nook & bar plus a sliding door to private fenced-in back patio/deck. Great for al fresco dining. Back patio/deck opens to a community lawn..great for dog owners!! New luxury vinyl plank flooring & under stair storage & storage shed! Main floor powder room, is great for guests. In-unit laundry too. Never make the trip to the laundromat again. Parking is never an issue as there are two dedicated parking spots outside the front door! Awesome community pool! Convenient to shopping and restaurants and public transportation! Cherry Creek schools! Amazing opportunity, particularly with rates down! Incredible opportunity to own and not rent! Hurry! This one will not last!
Interior Details
1120
2
3
Has Heating:
Yes
Heating Type:
Forced Air With Air Conditioning
Has Cooling:
Yes
Cooling Type:
Central
Has Fuel:
Yes
Fuel Type:
Gas
Has Basement:
No
Basement Type:
N/A
Has Flooring:
No
Flooring Type:
N/A
Has Fireplace:
Yes
Fireplace Type:
N/A
Property Details
653
No
No
Type:
N/A
Location:
N/A
Status:
N/A
Number of Spaces:
N/A
N/A
N/A
N/A
N/A
N/A
N/A
N/A
Construction Details
Bi-level
Wood Siding
N/A
Gable/hip
Composition Shingle
Tax History
Year
Amount
Land
Improvement
Percent Change
Assessment
2019
$1,177
$4,824
$12,283
--%
$17,107
2019
$1,177
$4,791
$12,198
--%
$16,989
2017
$847
$2,520
$9,137
--%
$11,657
2017
$847
$2,520
$9,137
--%
$11,657
2016
$725
$1,592
$7,769
--%
$9,361
2014
$418
$955
$4,068
--%
$5,023
2013
$429
$955
$4,068
--%
$5,023
2011
$533
$0
$0
--%
$5,520

Average Home Price in 80012
Nearby Properties
Zip Code
Price
Bed
Bath
Sqft
Lot
Sold Date
$254,601
$254,601
2 Beds
3.5 Baths
1,092 Sqft
784 Lot (sqft)
Sold 07/07/2026
$273,342
$273,342
2 Beds
3.5 Baths
1,064 Sqft
784 Lot (sqft)
Sold 07/07/2026
$233,578
$233,578
2 Beds
2 Baths
1,061 Sqft
436 Lot (sqft)
Sold 06/05/2026
$284,642
$284,642
2 Beds
3.5 Baths
1,092 Sqft
741 Lot (sqft)
Sold 05/11/2026
$228,262
$228,262
2 Beds
2.5 Baths
987 Sqft
436 Lot (sqft)
Sold 05/07/2026
$295,000
$295,000
3 Beds
2 Baths
1,193 Sqft
871 Lot (sqft)
Sold 08/06/2026
$274,710
$274,710
3 Beds
2 Baths
1,193 Sqft
871 Lot (sqft)
Sold NaN/NaN/NaN
$279,660
$279,660
2 Beds
3.5 Baths
1,092 Sqft
653 Lot (sqft)
Sold 10/05/2026
$310,000
$310,000
2 Beds
2.5 Baths
1,064 Sqft
697 Lot (sqft)
Sold NaN/NaN/NaN






