
Member Features
Find Real Estate Bargain!
Full foreclosure details
Home value, equity and ownership info
Find homes priced below market
Get full access with a FREE Account
Already a member?
$259,999
Listing Price2beds
1baths
1,036sqft
610sqft lot
11955 E Ford Dr, Aurora, CO 80012
Member Features
Find Real Estate Bargain!
Full foreclosure details
Home value, equity and ownership info
Find homes priced below market
Get full access with a FREE Account
Already a member?
For Sale
Pending
Off Market
Home type
Price / sqft
Year built
Home Details
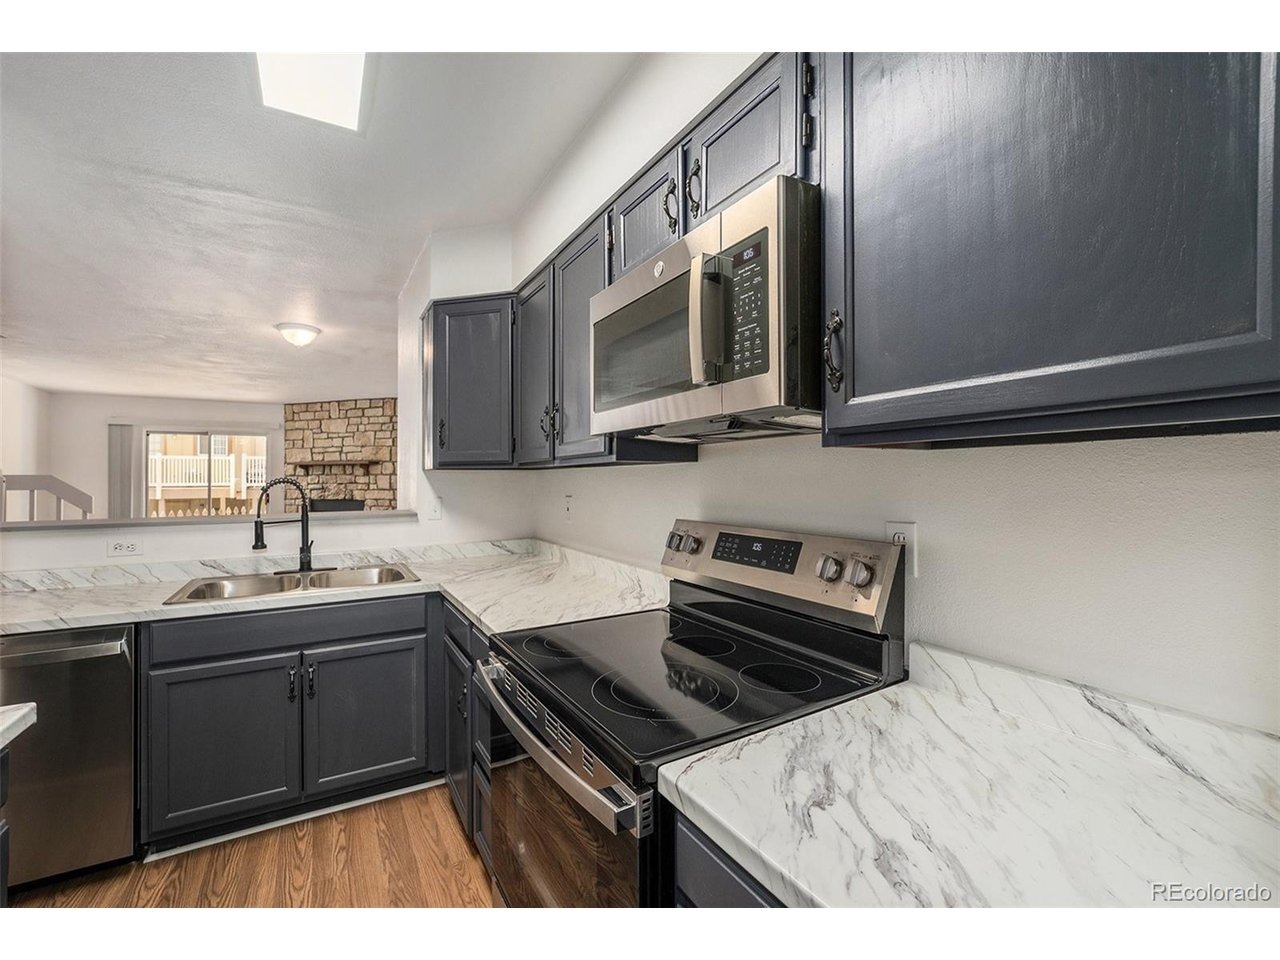
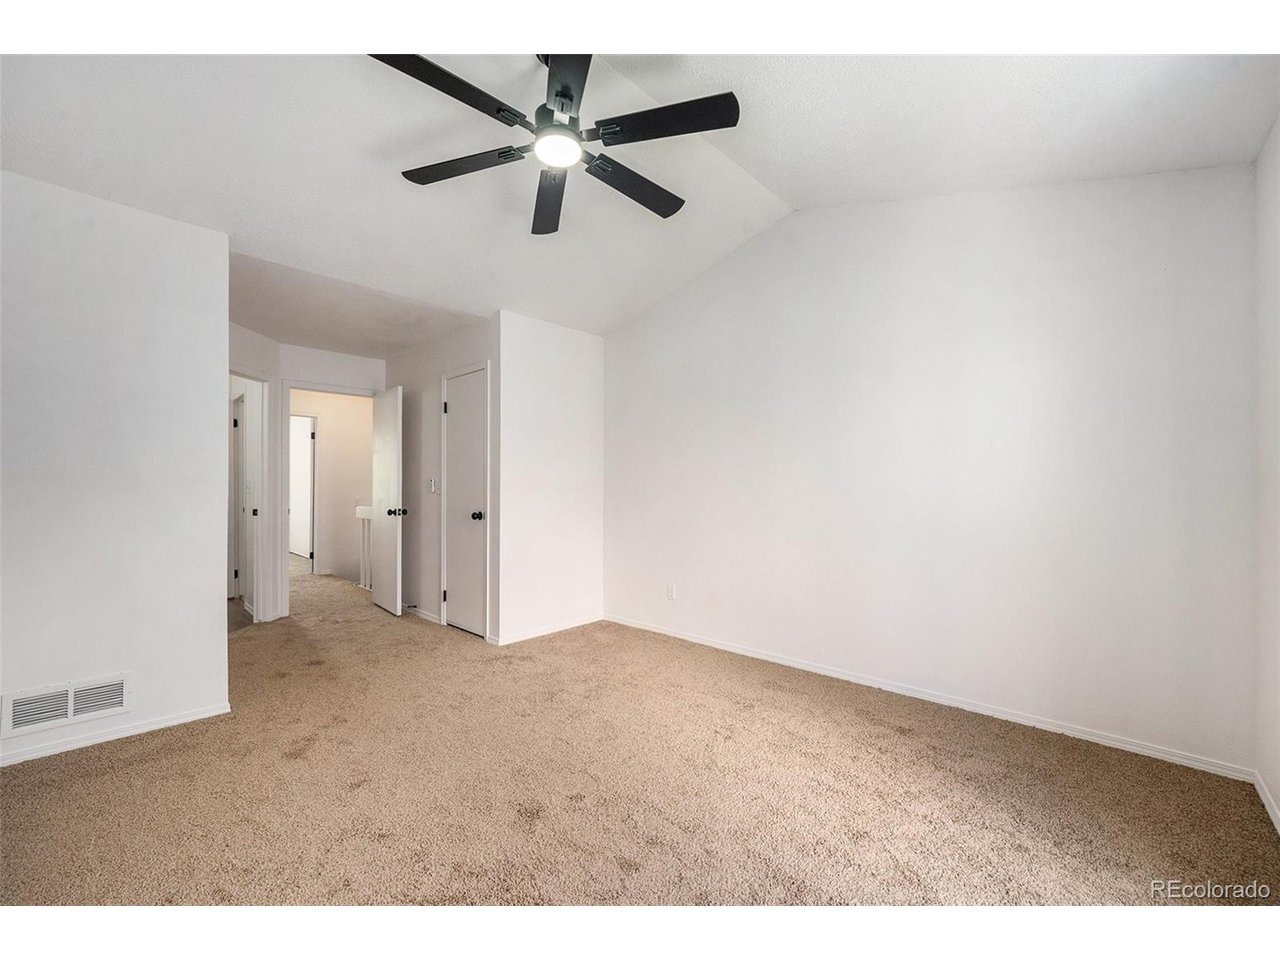
MOVE IN TODAY! Stylish comfort meets everyday convenience in the beautifully renovated townhome at Peachwood in Aurora! The kitchen is thoughtfully updated featuring brand new upscale stainless steel appliances. The spacious living room hosts a cozy fireplace and the new staging furniture is available. The primary bedroom has new carpeting and a walk-in closet. Convenient in-unit laundry with new washer. New upgraded HVAC system. The community offers a sparkling pool just steps from the front door. All of this comes with the bonus of being close to major highways, top local universities, shopping, dining, and parks.n*This home qualifies for the CRA incentive program*...ask your lender about this GREAT program!nSeller is willing to give concessions! Use the concessions for a buydown, HOA fees, or tailor them for you needs.
Interior Details
1036
2
1
Has Heating:
Yes
Heating Type:
Forced Air With Air Conditioning
Has Cooling:
Yes
Cooling Type:
None
Has Fuel:
Yes
Fuel Type:
Gas
Has Basement:
No
Basement Type:
N/A
Has Flooring:
No
Flooring Type:
N/A
Has Fireplace:
Yes
Fireplace Type:
N/A
Property Details
610
No
No
Type:
N/A
Location:
N/A
Status:
N/A
Number of Spaces:
N/A
N/A
N/A
N/A
N/A
N/A
N/A
N/A
Construction Details
Bi-level
Wood Siding
N/A
Gable/hip
Composition Shingle
Tax History
Year
Amount
Land
Improvement
Percent Change
Assessment
2019
$540
$4,824
$10,238
--%
$15,062
2019
$540
$4,791
$10,167
--%
$14,958
2017
$829
$2,520
$8,899
--%
$11,419
2017
$829
$2,520
$8,899
--%
$11,419
2016
$692
$1,592
$7,347
--%
$8,939
2014
$386
$955
$3,693
--%
$4,648
2013
$397
$955
$3,693
--%
$4,648
2011
$476
$0
$0
--%
$5,570

Average Home Price in 80012
Nearby Properties
Zip Code
Price
Bed
Bath
Sqft
Lot
Sold Date
$254,601
$254,601
2 Beds
3.5 Baths
1,092 Sqft
784 Lot (sqft)
Sold 07/07/2026
$273,342
$273,342
2 Beds
3.5 Baths
1,064 Sqft
784 Lot (sqft)
Sold 07/07/2026
$233,578
$233,578
2 Beds
2 Baths
1,061 Sqft
436 Lot (sqft)
Sold 06/05/2026
$284,642
$284,642
2 Beds
3.5 Baths
1,092 Sqft
741 Lot (sqft)
Sold 05/11/2026
$228,262
$228,262
2 Beds
2.5 Baths
987 Sqft
436 Lot (sqft)
Sold 05/07/2026
$310,000
$310,000
2 Beds
2.5 Baths
1,064 Sqft
697 Lot (sqft)
Sold NaN/NaN/NaN
$290,425
$290,425
2 Beds
3.5 Baths
1,064 Sqft
697 Lot (sqft)
Sold NaN/NaN/NaN
$282,000
$282,000
2 Beds
2.5 Baths
1,036 Sqft
784 Lot (sqft)
Sold 10/05/2026
$256,000
$256,000
2 Beds
2 Baths
1,061 Sqft
436 Lot (sqft)
Sold 10/05/2026







