Member Features
Find Real Estate Bargain!
Full foreclosure details
Home value, equity and ownership info
Find homes priced below market
Get full access with a FREE Account
Already a member?
$187,500
Listing Price2beds
1baths
1,504sqft
16,814sqft lot
261 Foote Street Sw, Cedar Rapids, IA 52404
Member Features
Find Real Estate Bargain!
Full foreclosure details
Home value, equity and ownership info
Find homes priced below market
Get full access with a FREE Account
Already a member?
For Sale
Off Market
Home type
Price / sqft
Year built
Home Details
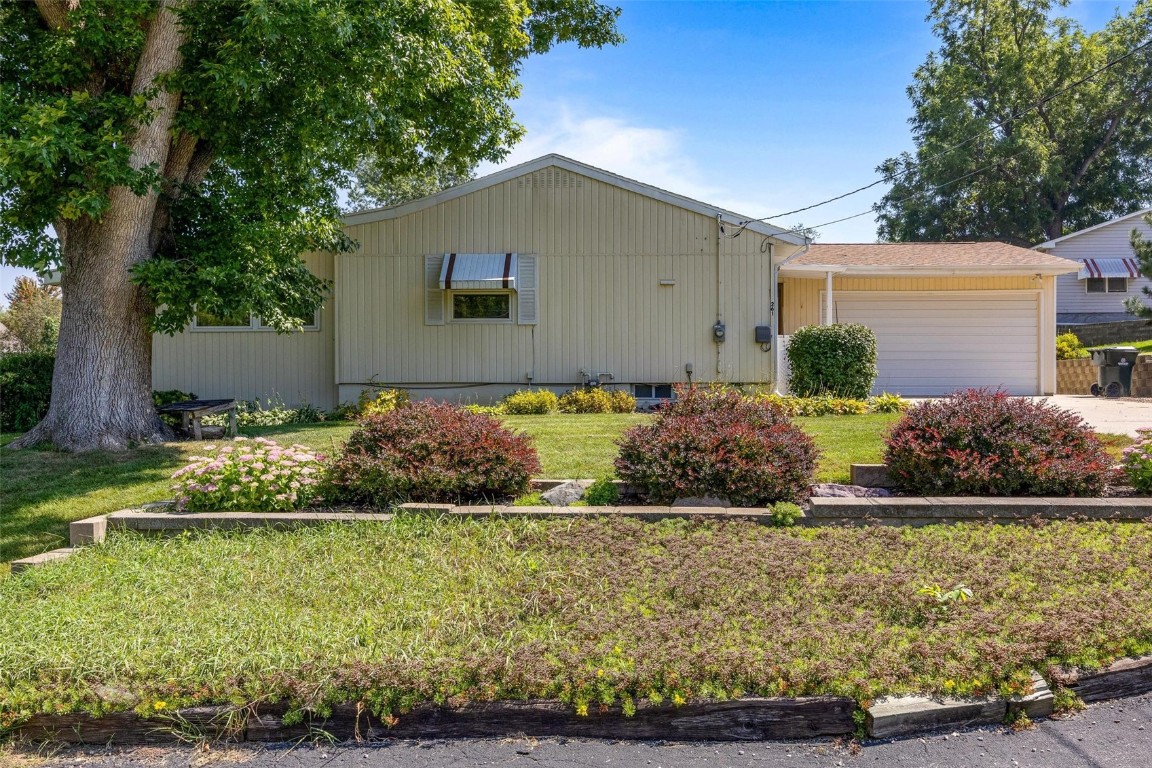
OFFER ACCEPTED, CONTINUE TO SHOW AND TAKING BACK UP OFFERS. Are you looking for a solid built home, with recent updates and potential to finish the lower level? Let's start with the curb appeal, attached 2 car garage and lovely breezeway! The generous kitchen features updated cabinets, ample storage, pantry closet and so much countertop work space. This truly is an oversized eating area for either formal or casual style dining and accommodates larger sized tables. You will love the vaulted, roomy open floor plan with a step down oversized family room with brick wood burning fireplace with blower vents, and wood storage. This room could be arranged many ways with sliders opening out to the wood deck. Separate Coat Closet near the side entry. Privacy hallway to the full bathroom and 2 full bedrooms, one with double closets, and a 3rd non conforming bonus room could have many flex space uses. The lower level has provided great storage options, mechanicals, washer/dryer which will remain, a workshop and other options. Bonus extra toilet could potentially be finished into a second full bathroom. Outside you will enjoy this larger fairly level yard, retaining walls, 2 storage sheds and many perrenials, landscaping and mature trees. Updates to note: 2011: 90% Efficient Furnace. 2018: new Fireplace Chimney Flew Cap installed and professionally cleaned. 2014: New Slider glass doors to deck. 2020: New Roof Shingles, Gutters with gutter guards, Downspouts and Sheeting over the gara
Interior Details
1504
2
1
Has Heating:
Yes
Heating Type:
Forced Air With Air Conditioning
Has Cooling:
Yes
Cooling Type:
Central
Has Fuel:
Yes
Fuel Type:
Gas
Has Basement:
No
Basement Type:
Full
Has Flooring:
No
Flooring Type:
Ceramic Tile
Has Fireplace:
Yes
Fireplace Type:
N/A
Property Details
16814
No
No
Type:
N/A
Location:
N/A
Status:
N/A
Number of Spaces:
N/A
No
No
No
No
Yes
No
No
Construction Details
A-frame
Aluminum/vinyl
N/A
Gable
Asphalt
Tax History
Year
Amount
Land
Improvement
Percent Change
Assessment
2020
$2,718
$29,700
$109,100
--%
$138,800
2019
$2,660
$29,700
$105,600
--%
$135,300
2018
$2,582
$29,700
$102,200
--%
$131,900
2017
$2,598
$29,700
$102,200
--%
$131,900
2016
$2,454
$29,700
$98,100
--%
$127,800
2014
$2,486
$28,350
$99,916
--%
$128,266
2012
$2,494
$28,350
$99,916
--%
$128,266
2011
$2,178
$28,350
$96,693
--%
$125,043

Average Home Price in 52404
Nearby Properties
Zip Code
Price
Bed
Bath
Sqft
Lot
Sold Date
$201,376
$201,376
2 Beds
2.5 Baths
1,684 Sqft
7,492 Lot (sqft)
Sold 09/10/2026
$195,628
$195,628
2 Beds
2.25 Baths
1,446 Sqft
6,882 Lot (sqft)
Sold 08/26/2026
$155,316
$155,316
4 Beds
2 Baths
1,725 Sqft
8,407 Lot (sqft)
Sold 07/08/2026
$236,604
$236,604
3 Beds
1.5 Baths
1,716 Sqft
9,016 Lot (sqft)
Sold 05/22/2026
$209,900
$209,900
2 Beds
1.5 Baths
1,386 Sqft
7,927 Lot (sqft)
Sold 07/10/2025
$182,069
3 Beds
3 Baths
1,570 Sqft
6,882 Lot (sqft)
Sold 10/06/2026
$220,252
$220,252
4 Beds
2 Baths
1,353 Sqft
8,232 Lot (sqft)
Sold 10/05/2026
$250,000
$250,000
3 Beds
1.5 Baths
1,422 Sqft
30,709 Lot (sqft)
Sold 10/05/2026
$165,414
3 Beds
1 Baths
1,350 Sqft
6,054 Lot (sqft)
Sold 10/05/2026