Member Features
Find Real Estate Bargain!
Full foreclosure details
Home value, equity and ownership info
Find homes priced below market
Get full access with a FREE Account
Already a member?
$889,000
Listing Price4beds
4baths
3,194sqft
6,991sqft lot
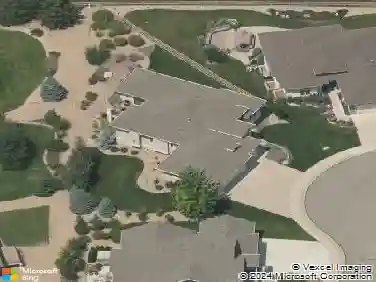
1833 Flourish Dr, Windsor, CO 80550
Member Features
Find Real Estate Bargain!
Full foreclosure details
Home value, equity and ownership info
Find homes priced below market
Get full access with a FREE Account
Already a member?
For Sale
Off Market
Home type
Price / sqft
Year built
Home Details
As you enter the spacious foyer with high ceilings, you will find a study tucked to one side. Continue into the open concept dining room, kitchen, and family room with a two-story fireplace. Enjoy impressive features in the gourmet kitchen with built-in double ovens, 36" gas cooktop, under mount sink, 3cm Quartz countertops on the large kitchen island, 42" soft close cabinets with under cabinet lighting. Enter the main level en suite through a private entry off the mudroom. This first floor bedroom is great for a guest room or multi-generational living includes a walk-in-closet and attached bath with a walk-in shower. Once upstairs you are greeted with a loft perfect for a game room or study space and laundry room. The luxury primary suite can be found upstairs and features beautiful tray ceilings and a fan. Through the double doors in the primary bedroom, enter your 5-piece luxurious bath retreat, complete with an impressive walk-in closet, double vanities, a walk-in shower and soaking tub. Upstairs, you will find an open view into the family room, a spacious game room, and two additional bedrooms with walk-closets and Jack-n-Jill style bathroom. There is plenty of room for the whole family in this American Legend Home. Head outside to your outdoor living - perfect for outdoor entertaining. Located steps away from the RainDance National Golf Course in Sugar Hills.
Interior Details
3194
4
4
Has Heating:
Yes
Heating Type:
Central
Has Cooling:
Yes
Cooling Type:
Central
Has Fuel:
No
Fuel Type:
N/A
Has Basement:
No
Basement Type:
N/A
Has Flooring:
No
Flooring Type:
N/A
Has Fireplace:
Yes
Fireplace Type:
N/A
Property Details
6991
No
No
Type:
Garage, Attached
Location:
N/A
Status:
N/A
Number of Spaces:
0
No
No
No
No
No
No
No
Construction Details
Bi-level
Frame/wood Siding
N/A
N/A
Composition Shingle
Tax History
Year
Amount
Land
Improvement
Percent Change
Assessment

Average Home Price in 80550
Nearby Properties
Zip Code
Price
Bed
Bath
Sqft
Lot
Sold Date
$685,303
5 Beds
4 Baths
2,872 Sqft
7,855 Lot (sqft)
Sold 10/01/2026
$831,490
4 Beds
3 Baths
2,845 Sqft
5,973 Lot (sqft)
Sold 05/29/2026
$585,000
$585,000
5 Beds
3 Baths
3,495 Sqft
8,500 Lot (sqft)
Sold 10/04/2025
$775,000
5 Beds
4 Baths
2,872 Sqft
7,172 Lot (sqft)
Sold 10/13/2026
$722,604
5 Beds
4 Baths
2,872 Sqft
6,627 Lot (sqft)
Sold 10/18/2026
$795,000
5 Beds
4 Baths
2,718 Sqft
6,600 Lot (sqft)
Sold 05/06/2026
$899,900
$899,900
4 Beds
3 Baths
2,752 Sqft
8,594 Lot (sqft)
Sold 09/29/2026
$853,900
4 Beds
3 Baths
2,845 Sqft
7,200 Lot (sqft)
Sold 10/12/2026
$899,900
4 Beds
3 Baths
2,752 Sqft
9,589 Lot (sqft)
Sold 09/29/2026