Member Features
Find Real Estate Bargain!
Full foreclosure details
Home value, equity and ownership info
Find homes priced below market
Get full access with a FREE Account
Already a member?
$699,900
Listing Price3beds
2baths
2,078sqft
10,890sqft lot
410 W Flour Mill Ct, Middleton, ID 83644
Member Features
Find Real Estate Bargain!
Full foreclosure details
Home value, equity and ownership info
Find homes priced below market
Get full access with a FREE Account
Already a member?
For Sale
Pending
Off Market
Home type
Price / sqft
Year built
Home Details
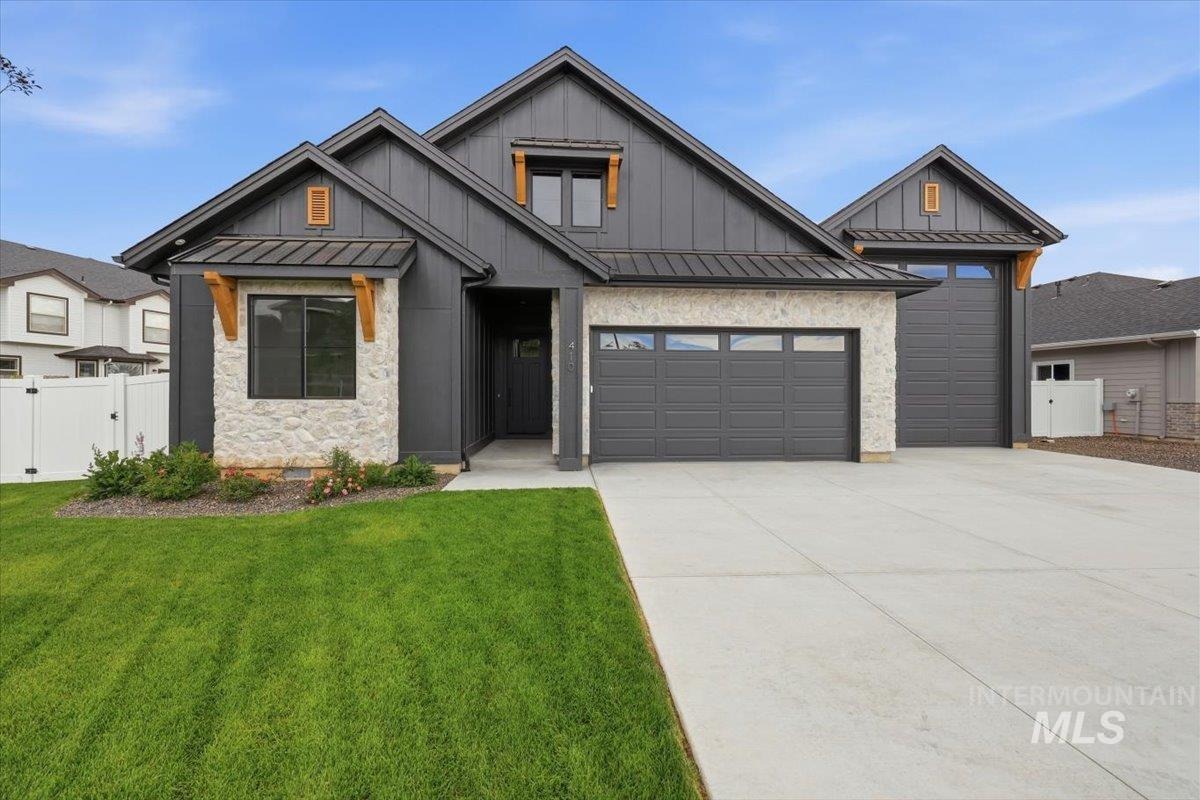
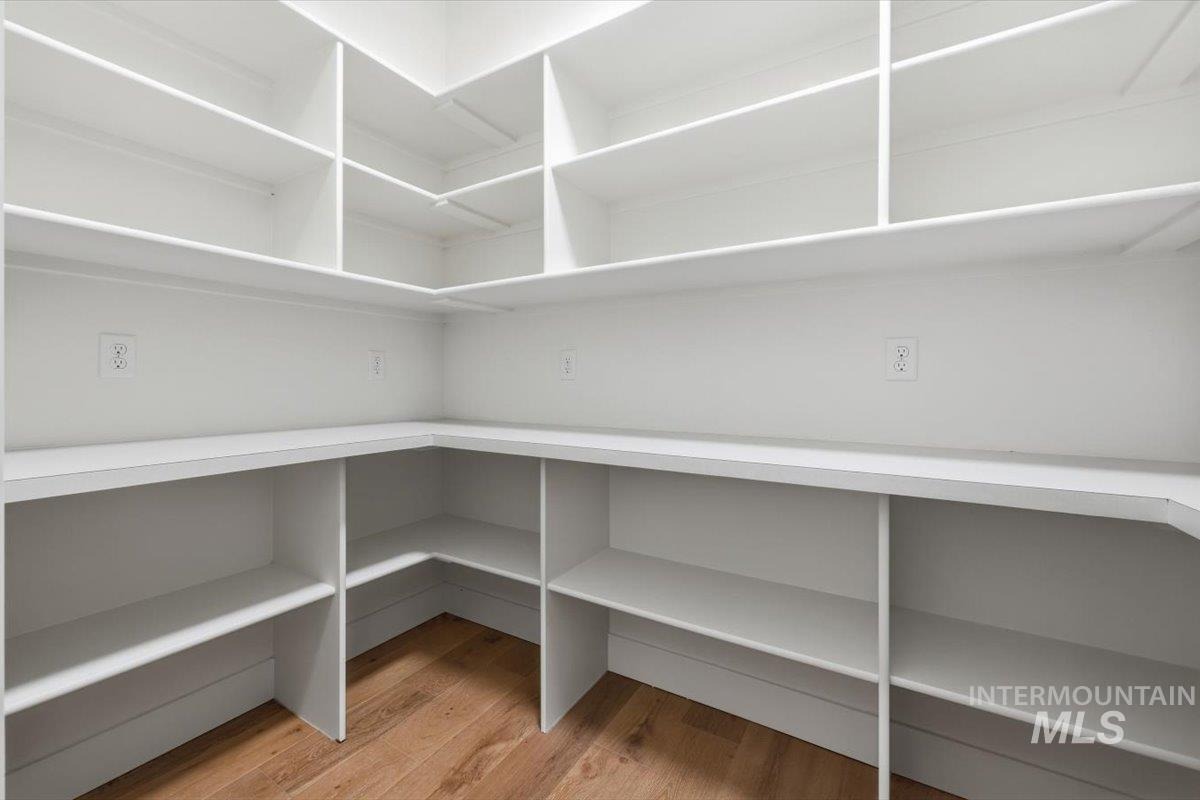
Welcome to The Mill at Middleton, where country charm meets thoughtfully designed, upgraded homes built to last. This beautifully landscaped, custom sinlge-level 3-bedroom, 2.5-bath home sits on a large, private rim lot at the end of a quiet cul-de-sac with no direct backyard neighbors. A peaceful ditch behind the property adds to the serene setting. Inside, quality finishes and timeless style are showcased throughout, including engineered hardwood floors, classic detailing, and a warm, inviting living room accented by wood beams and a beautiful fireplace. The kitchen is designed to impress with ceiling-height custom cabinetry, generous workspace, and a spacious pantry. The primary suite is a true retreat, featuring a striking accent wall, luxurious walk-in shower, and a well-designed bath that flows into a large walk-in closet with convenient access to the spacious laundry room, complete with room to work and a utility sink. A charming mud bench with built-in storage adds everyday function and organization. And then theres the impressive 47' RV bay-perfect for RVs, boats, toys, or the ultimate hobby space. Beautiful landscaping, thoughtful design, privacy, and exceptional functionality come together in this standout Middleton home. Enjoy small-town living with easy access to the Boise River Greenbelt, downtown Middleton, and just 12 minutes to freeway access.
Interior Details
2078
3
2
Has Heating:
Yes
Heating Type:
Central
Has Cooling:
Yes
Cooling Type:
Central
Has Fuel:
No
Fuel Type:
N/A
Has Basement:
No
Basement Type:
N/A
Has Flooring:
No
Flooring Type:
N/A
Has Fireplace:
Yes
Fireplace Type:
N/A
Property Details
10890
No
No
Type:
Garage, Attached
Location:
N/A
Status:
N/A
Number of Spaces:
3
No
No
No
No
Yes
No
No
Construction Details
N/A
N/A
N/A
N/A
Composition Shingle
Tax History
Year
Amount
Land
Improvement
Percent Change
Assessment

Average Home Price in 83644