
Member Features
Find Real Estate Bargain!
Full foreclosure details
Home value, equity and ownership info
Find homes priced below market
Get full access with a FREE Account
Already a member?
$799,999
Listing Price4beds
5baths
2,802sqft
1,224sqft lot
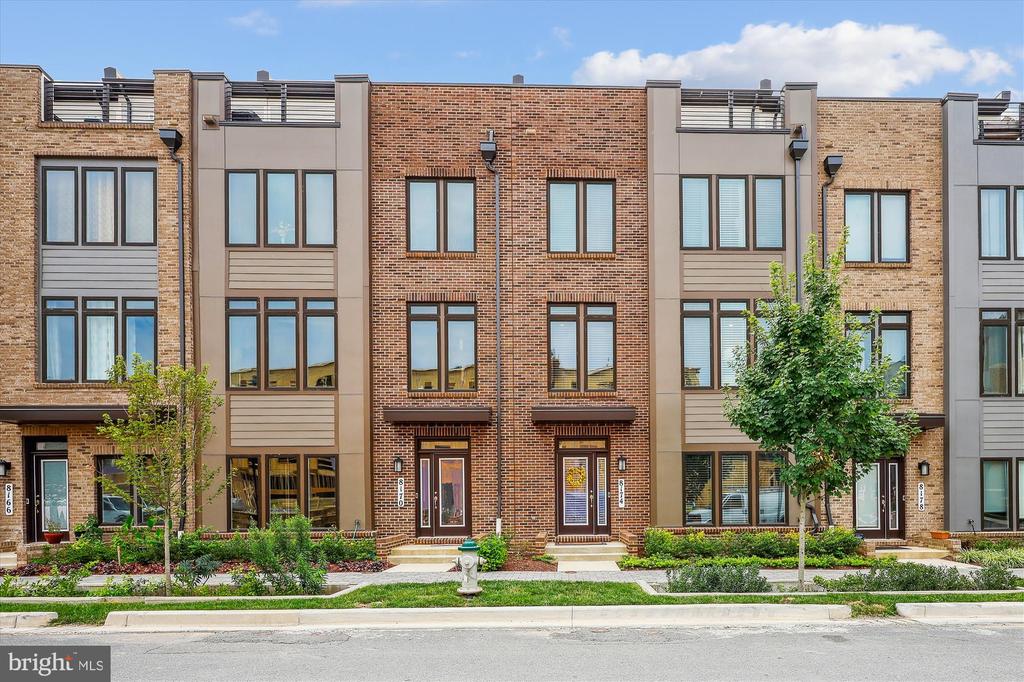
8174 Flatbush St, Derwood, MD 20855
Member Features
Find Real Estate Bargain!
Full foreclosure details
Home value, equity and ownership info
Find homes priced below market
Get full access with a FREE Account
Already a member?
For Sale
Off Market
Home type
Price / sqft
Year built
Home Details
Why wait for all new construction completion in December when you can have all of the pricy additions ( blinds, paint, etc) that can cost thousands in purchasing a new home already in place for you! Welcome to Westside at Shady Grove, an exceptional Lennar, Stanley Martin, and EYA Builder homes community where modern luxury meets comfort and is within walking distance to the RED LINE METRO! This meticulously crafted and rare Lennar Emerson model, the largest model in the community, with almost 3000 sq. ft. of refined living space ( which is not accurately reflected in public records) is a four-level urban-style townhome that epitomizes sophisticated living. Upon entering the luxury vinyl plank floored main entrance, youre greeted by a versatile home office or sitting room filled with natural light and accompanied by a half bathroom. Moving up to the light-filled main living area with LVP flooring, a spacious corner kitchen with a sliding glass door to the balcony is designed for both functionality and style and boasts an expansive white quartz island and countertops, tiled backsplash, stainless steel appliances including two convection ovens and a microwave, a large refrigerator with an ice and water dispenser, additional powder room, and recessed lighting awaits. The large great room area with built-in shelving, neutral paint palette with accent walls, and recessed lighting make this a cozy living environment while the remaining 2nd level area adorns a breakfast nook and an
Interior Details
2802
4
5
Has Heating:
Yes
Heating Type:
Yes
Has Cooling:
Yes
Cooling Type:
Central
Has Fuel:
No
Fuel Type:
N/A
Has Basement:
No
Basement Type:
No Basement
Has Flooring:
No
Flooring Type:
N/A
Has Fireplace:
Yes
Fireplace Type:
N/A
Property Details
1224
No
No
Type:
Garage, Attached
Location:
N/A
Status:
N/A
Number of Spaces:
2
N/A
N/A
N/A
N/A
N/A
N/A
N/A
Construction Details
Townhouse
Brick
N/A
N/A
Composition Shingle
Tax History
Year
Amount
Land
Improvement
Percent Change
Assessment
2021
$2,206
$200,000
$0
--%
$200,000
0
$0
$0
$0
--%
$0

Average Home Price in 20855
Nearby Properties
Zip Code
Price
Bed
Bath
Sqft
Lot
Sold Date
$822,740
$822,740
3 Beds
5 Baths
2,481 Sqft
1,020 Lot (sqft)
Sold 09/29/2026
$669,000
$669,000
-- Beds
-- Baths
3,159 Sqft
0 Lot (sqft)
Sold 10/05/2026
$621,000
$621,000
-- Beds
-- Baths
2,720 Sqft
0 Lot (sqft)
Sold 10/13/2026
$650,000
$650,000
-- Beds
-- Baths
3,159 Sqft
0 Lot (sqft)
Sold 10/18/2026
$705,000
$705,000
3 Beds
3 Baths
3,159 Sqft
0 Lot (sqft)
Sold 10/13/2026
$670,000
$670,000
-- Beds
-- Baths
3,159 Sqft
0 Lot (sqft)
Sold 10/13/2026
$610,000
$610,000
-- Beds
-- Baths
2,720 Sqft
0 Lot (sqft)
Sold 09/29/2026
$671,709
-- Beds
2.5 Baths
2,414 Sqft
1,052 Lot (sqft)
Sold 10/13/2026
$829,990
$829,990
3 Beds
5 Baths
2,481 Sqft
1,020 Lot (sqft)
Sold 09/29/2026




