Member Features
Find Real Estate Bargain!
Full foreclosure details
Home value, equity and ownership info
Find homes priced below market
Get full access with a FREE Account
Already a member?
$650,000
Listing Price4beds
3baths
2,908sqft
24,829sqft lot
2511 Flagsmoor Dr, Snellville, GA 30078
Member Features
Find Real Estate Bargain!
Full foreclosure details
Home value, equity and ownership info
Find homes priced below market
Get full access with a FREE Account
Already a member?
For Sale
Off Market
Home type
Price / sqft
Year built
Home Details
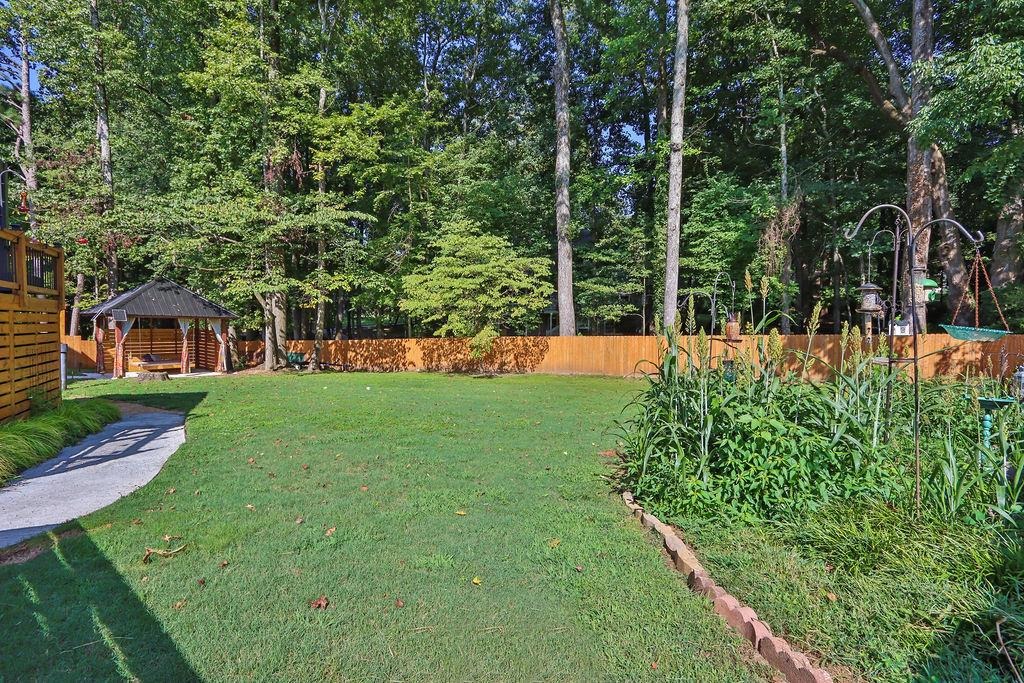
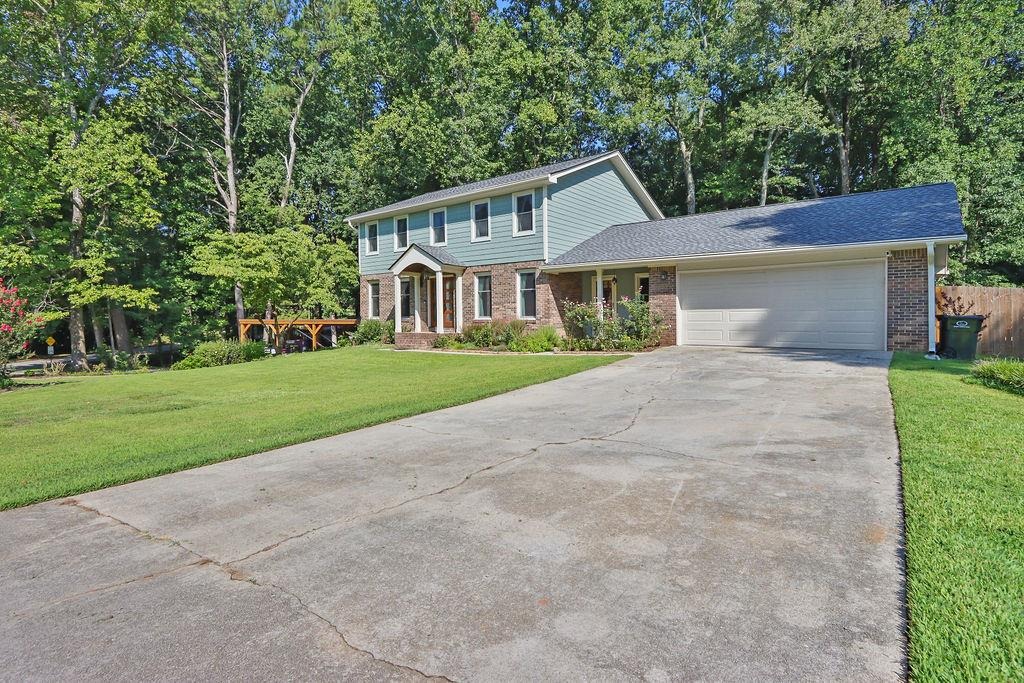
Welcome to 2511 Flagsmoor Drive in Snellville-a thoughtfully updated retreat inside and out! At the heart of the home, the newer chefs kitchen shines with custom cabinetry, sleek quartz countertops, stainless steel appliances, and a dedicated coffee bar. Gather around the main living room featuring soaring vaulted ceilings and a cozy fireplace, or host dinner parties in the elegant separate dining room and secondary living space. Designed for dynamic living, the main floor includes a private bedroom with an ensuite full bath-ideal for guests or multi-generational living. Upstairs, the primary suite is a true sanctuary, boasting a spa-inspired bathroom complete with ambient under-lit cabinetry and a expansive custom shower, accompanied by two additional spacious bedrooms and a full bath. The fully finished terrace level offers incredible versatility with three flex rooms, a full bath, plus its own private entrance and dedicated parking-making it an ideal in-law suite, guest apartment, or income-producing space. Step outside into your private, fenced tranquil oasis. Unwind on the covered deck, tend to the garden, or drift away on the double-bed Bali swing under the covered porch equipped with a cooling ceiling fan. Convenient to shopping and restaurants and located in the desirable Brookwood High School district.
Interior Details
2908
4
3
Has Heating:
Yes
Heating Type:
Forced Air With Air Conditioning
Has Cooling:
Yes
Cooling Type:
Central
Has Fuel:
Yes
Fuel Type:
Gas
Has Basement:
No
Basement Type:
Partial
Has Flooring:
No
Flooring Type:
N/A
Has Fireplace:
Yes
Fireplace Type:
N/A
Property Details
24829
Yes
No
Type:
Garage, Attached
Location:
N/A
Status:
N/A
Number of Spaces:
2
No
No
No
No
No
No
No
Construction Details
Conventional
Wood Siding
N/A
Gable/hip
Composition Shingle
Tax History
Year
Amount
Land
Improvement
Percent Change
Assessment
2020
$3,353
$18,400
$90,120
--%
$108,520
2019
$3,348
$18,400
$90,120
--%
$108,520
2017
$2,762
$16,000
$78,960
--%
$94,960
2017
$2,762
$16,000
$69,000
--%
$85,000
2016
$2,522
$14,400
$62,000
--%
$76,400
2014
$2,255
$10,800
$54,920
--%
$65,720
2013
$2,014
$7,600
$48,840
--%
$56,440
2012
$2,113
$20,000
$60,960
--%
$80,960

Average Home Price in 30078
Nearby Properties
Zip Code
Price
Bed
Bath
Sqft
Lot
Sold Date
$517,704
4 Beds
3 Baths
3,300 Sqft
6,050 Lot (sqft)
Sold 08/11/2026
$531,318
4 Beds
2.5 Baths
3,326 Sqft
17,859 Lot (sqft)
Sold 06/15/2026
$595,000
5 Beds
4 Baths
2,913 Sqft
28,147 Lot (sqft)
Sold 10/05/2026
$525,000
4 Beds
2.5 Baths
2,730 Sqft
32,670 Lot (sqft)
Sold 09/29/2026
$416,030
4 Beds
3 Baths
2,647 Sqft
10,454 Lot (sqft)
Sold 10/06/2026
$489,000
$489,000
3 Beds
2.5 Baths
2,607 Sqft
19,166 Lot (sqft)
Sold 10/06/2026
$435,000
3 Beds
3 Baths
2,673 Sqft
6,969 Lot (sqft)
Sold 09/29/2026
$429,000
3 Beds
3 Baths
2,637 Sqft
8,712 Lot (sqft)
Sold 10/06/2026
$425,000
$425,000
4 Beds
3 Baths
3,112 Sqft
16,988 Lot (sqft)
Sold 09/29/2026