Member Features
Find Real Estate Bargain!
Full foreclosure details
Home value, equity and ownership info
Find homes priced below market
Get full access with a FREE Account
Already a member?
$410,948
Listing Price4beds
2.5baths
2,176sqft
7,800sqft lot
1305 Fitzer Dr, Joliet, IL 60431
Member Features
Find Real Estate Bargain!
Full foreclosure details
Home value, equity and ownership info
Find homes priced below market
Get full access with a FREE Account
Already a member?
For Sale
Home type
Price / sqft
Year built
Home Details
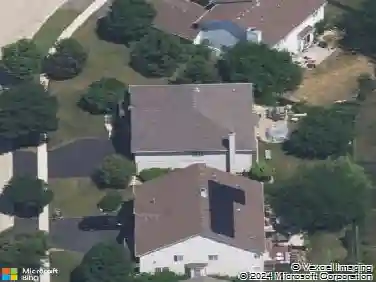
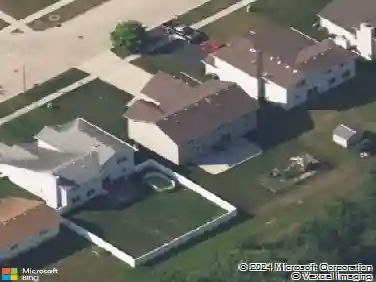
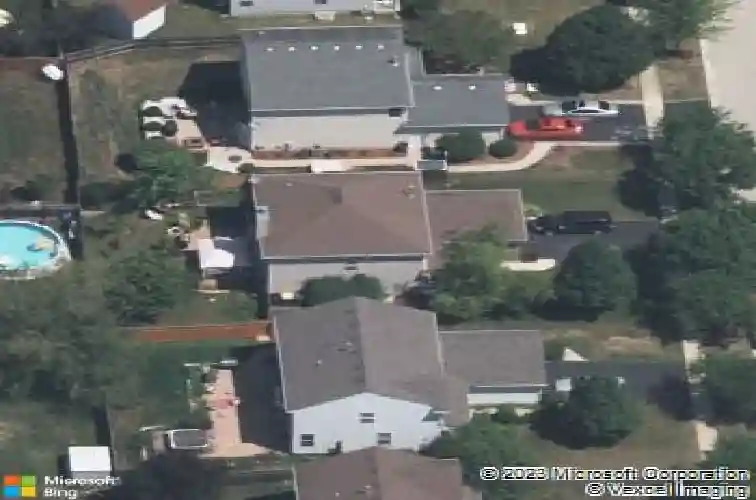
Welcome to 1305 Fitzer Drive in Joliet, Illinois-a stylishly updated two-story home located in Theodore's Crossing of West Joliet. This home offers excellent curb appeal with beautiful landscaping, a fully fenced yard, a stamped concrete patio, and a fragrant lilac tree that enhances the inviting front porch. Upon entry, you're greeted by a spacious foyer, with a nicely sized den/office to the left-perfect for working from home-and to the right, a sophisticated kitchen featuring custom cabinetry, granite countertops, ample prep space, a large center island, chic backsplash, pantry, breakfast counter, recessed lighting, and stainless steel appliances. The kitchen flows seamlessly into a large dining room with bay-style sliding glass doors, creating an open and airy space ideal for entertaining-if a true dining area is a must, this home belongs on your list. The spacious living room features a wood-burning fireplace with a gas starter, adding warmth and charm. Stunning whitewashed oak hardwood floors run throughout the main level, creating an upscale, cohesive finish. A convenient first-floor laundry room with updated appliances completes the main level. SHALL WE GO UPSTAIRS? A spacious landing welcomes you to the second floor, where you will find four bedrooms and two and a half bathrooms. The primary suite offers a large bedroom, private bath, and two generous walk-in closets-hers and hers, perhaps? The basement truly sets this home apart, offering flexibility for related liv
Interior Details
2176
4
2.5
Has Heating:
Yes
Heating Type:
Yes
Has Cooling:
Yes
Cooling Type:
N/A
Has Fuel:
No
Fuel Type:
N/A
Has Basement:
No
Basement Type:
Full
Has Flooring:
No
Flooring Type:
N/A
Has Fireplace:
Yes
Fireplace Type:
N/A
Property Details
7800
Yes
Yes
Type:
Garage, Attached
Location:
N/A
Status:
N/A
Number of Spaces:
2
No
No
No
No
No
No
No
Construction Details
N/A
Aluminum/vinyl
N/A
N/A
Asphalt
Tax History
Year
Amount
Land
Improvement
Percent Change
Assessment
2019
$6,926
$15,250
$64,127
--%
$79,377
2018
$6,332
$15,250
$55,850
--%
$71,100
2017
$6,123
$15,250
$52,500
--%
$67,750
2016
$6,005
$15,250
$49,150
--%
$64,400
2015
$5,589
$13,823
$45,550
--%
$59,373
2013
$5,283
$13,823
$44,650
--%
$58,473
2012
$5,360
$16,156
$46,043
--%
$62,199
2011
$5,075
$17,187
$48,982
--%
$66,169

Average Home Price in 60431
Nearby Properties
Zip Code
Price
Bed
Bath
Sqft
Lot
Sold Date
$349,900
$349,900
4 Beds
2 Baths
2,100 Sqft
8,122 Lot (sqft)
Sold 07/10/2026
$435,000
4 Beds
2 Baths
2,078 Sqft
10,212 Lot (sqft)
Sold 11/15/2025
$409,900
$409,900
-- Beds
-- Baths
2,197 Sqft
7,763 Lot (sqft)
Sold 10/06/2026
$356,026
$356,026
-- Beds
1 Baths
1,944 Sqft
8,174 Lot (sqft)
Sold 10/06/2026
$365,000
$365,000
-- Beds
2.5 Baths
2,314 Sqft
8,490 Lot (sqft)
Sold 10/05/2026
$395,000
4 Beds
2.5 Baths
2,408 Sqft
7,775 Lot (sqft)
Sold 10/05/2026
$387,584
4 Beds
2.5 Baths
2,192 Sqft
10,890 Lot (sqft)
Sold 10/06/2026
$380,439
$380,439
4 Beds
2.5 Baths
2,176 Sqft
7,840 Lot (sqft)
Sold 10/05/2026
$409,000
$409,000
4 Beds
3 Baths
2,460 Sqft
8,125 Lot (sqft)
Sold 10/05/2026