Member Features
Find Real Estate Bargain!
Full foreclosure details
Home value, equity and ownership info
Find homes priced below market
Get full access with a FREE Account
Already a member?
$302,039
Listing Price--beds
1baths
1,179sqft
4,487sqft lot
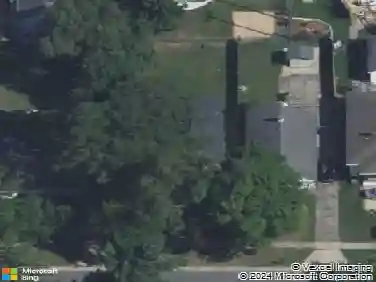
1209 Fisk Rd Se, Grand Rapids, MI 49506
Member Features
Find Real Estate Bargain!
Full foreclosure details
Home value, equity and ownership info
Find homes priced below market
Get full access with a FREE Account
Already a member?
For Sale
Home type
Price / sqft
Year built
Home Details
Welcome to 1209 Fisk Rd SE - where timeless charm meets modern comfort ideally located adjacent to the prestigious Ottawa Hills neighborhood.nTucked into one of Grand Rapids' most beloved and accessible neighborhoods, this 2 bedroom, 2 bathroom home offers the perfect blend of character and convenience, just in time for a mid-May debut, when tree-lined streets and nearby favorites truly come to life.nStep inside and you're immediately greeted by the warmth of beautifully preserved original hardwood floors, and brick fireplace setting the tone for a home that honors its 1925 roots while embracing thoughtful updates throughout. The layout is both inviting and functional, with natural light pouring in and spaces that feel as good as they look.nUpstairs, the primary suite offers something truly special, a tucked-away bonus nook that adds personality and flexibility. Whether you envision a cozy reading retreat, a peaceful meditation space, or a tucked-away home office, this charming alcove invites you to slow down and make it your own.nThe second bedroom features its own standout detail: access to a private second-floor balcony overlooking the fully fenced backyard, perfect for morning coffee, evening unwinding, or simply enjoying a quiet moment outdoors.nWith an updated upstairs bathroom and the kind of craftsmanship you only find in homes of this era, every detail strikes a balance between classic and current.nFrom its storybook charm to its unbeatable location, this home is rea
Interior Details
1179
N/A
1
Has Heating:
Yes
Heating Type:
Forced Air With Air Conditioning
Has Cooling:
Yes
Cooling Type:
N/A
Has Fuel:
Yes
Fuel Type:
Gas
Has Basement:
No
Basement Type:
Basement (unspecified)
Has Flooring:
No
Flooring Type:
N/A
Has Fireplace:
Yes
Fireplace Type:
N/A
Property Details
4487
No
No
Type:
N/A
Location:
N/A
Status:
N/A
Number of Spaces:
N/A
N/A
N/A
N/A
N/A
N/A
N/A
N/A
Construction Details
N/A
N/A
N/A
Gable
N/A
Tax History
Year
Amount
Land
Improvement
Percent Change
Assessment
2019
$1,579
$0
$0
--%
$52,600
2019
$1,579
$0
$0
--%
$44,900
2016
$1,101
$0
$0
--%
$39,100
2017
$1,088
$0
$0
--%
$36,100
2015
$1,485
$0
$0
--%
$31,200
2014
$1,453
$0
$0
--%
$28,600
2012
$2,339
$0
$0
--%
$29,700
2012
$2,038
$0
$0
--%
$34,800

Average Home Price in 49506
Nearby Properties
Zip Code
Price
Bed
Bath
Sqft
Lot
Sold Date
$325,000
-- Beds
1.5 Baths
1,263 Sqft
5,750 Lot (sqft)
Sold 09/23/2026
$148,500
-- Beds
1 Baths
1,336 Sqft
4,661 Lot (sqft)
Sold 08/22/2026
$235,403
$235,403
3 Beds
1 Baths
1,296 Sqft
8,233 Lot (sqft)
Sold 08/14/2026
$293,353
-- Beds
1 Baths
1,020 Sqft
4,704 Lot (sqft)
Sold 06/19/2026
$278,609
-- Beds
1.5 Baths
1,323 Sqft
4,748 Lot (sqft)
Sold 05/07/2026
$232,659
-- Beds
1.5 Baths
1,308 Sqft
5,619 Lot (sqft)
Sold 10/13/2026
$214,900
4 Beds
1 Baths
1,154 Sqft
5,793 Lot (sqft)
Sold 10/13/2026
$247,280
2 Beds
2 Baths
1,161 Sqft
7,187 Lot (sqft)
Sold 10/13/2026
$175,000
3 Beds
2 Baths
1,280 Sqft
5,706 Lot (sqft)
Sold 10/13/2026