Member Features
Find Real Estate Bargain!
Full foreclosure details
Home value, equity and ownership info
Find homes priced below market
Get full access with a FREE Account
Already a member?
$499,900
Listing Price4beds
3baths
2,565sqft
9,340sqft lot
5652 Fisher Glen Loop, Wesley Chapel, FL 33545
Member Features
Find Real Estate Bargain!
Full foreclosure details
Home value, equity and ownership info
Find homes priced below market
Get full access with a FREE Account
Already a member?
For Sale
Pending
Off Market
Home type
Price / sqft
Year built
Home Details
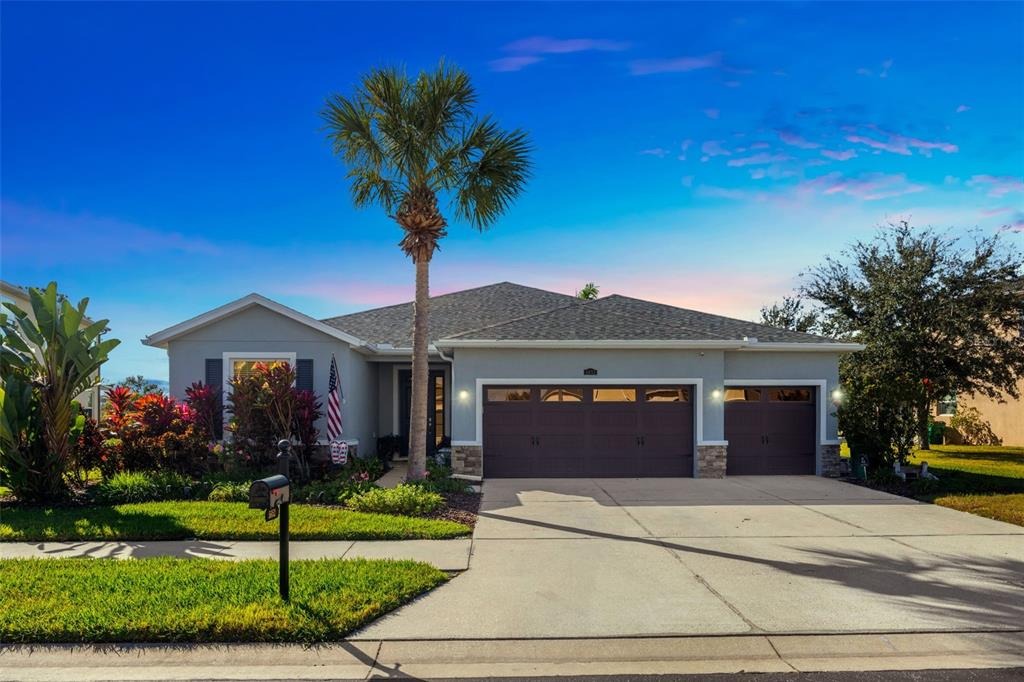
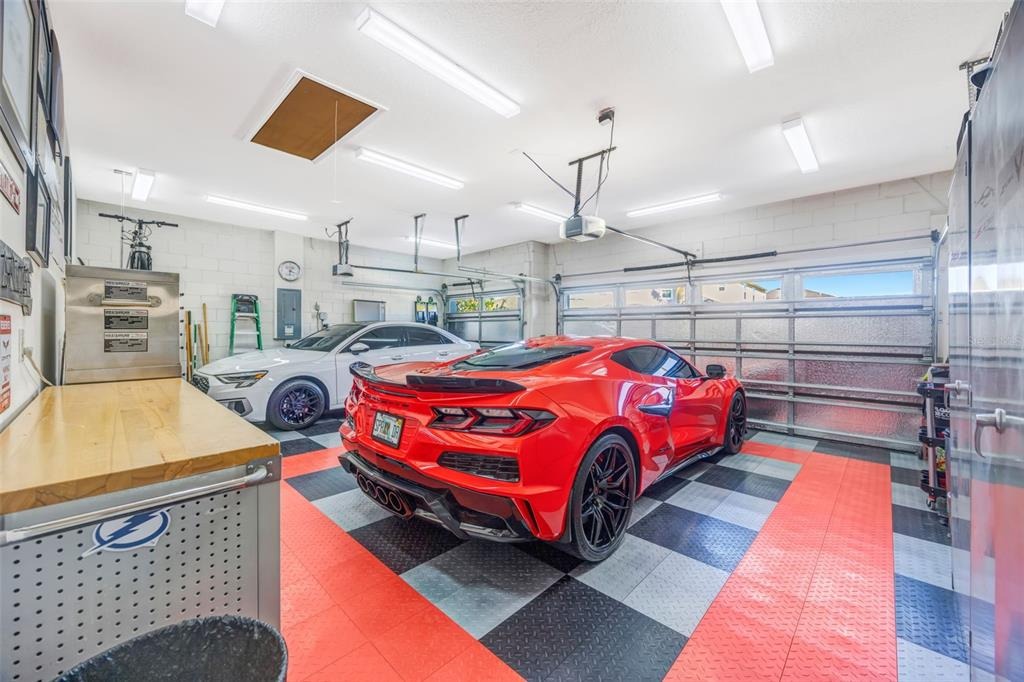
4TH BEDROOM IS A DEN/OFFICE WITH NO CLOSET - 2,565 SF + 4-bedroom flexibility + 31/2 baths + 3-car garage + pond + screened lanai + 2024 roof + immaculate condition. Key West vibe with your own private Mallory Square! ** Built for peace of mind, this home features a NEW Titan XT ARCHITECTURAL SHINGLE ROOF (2024) RATED TO WITHSTAND WINDS UP TO 160 MPH. A NEW WATER HEATER adds even more value and efficiency. ** Car enthusiasts will love the 3-car garage, UPGRADED WITH PVC TILE GARAGE FLOORING AND ADDITIONAL LIGHTING designed to showcase your automotive dreams, along with insulated doors and a WiFi-enabled garage door opener. ** This beautifully maintained home offers 3 bedrooms plus an office/den or 4th bedroom, ideal for a home office, playroom, or guest space. With 3.5 bathrooms, including a convenient half bath accessible from the rear screened-in porch, the layout is perfect for both daily living and entertaining. The spacious Primary Suite features two large walk-in closets, trayed ceiling, and ensuite bath with dual vanities, garden soaking tub and separate shower with frameless glass surround. All bathrooms feature floor-to-ceiling tile creating a clean, modern, and upscale look. Fresh interior and exterior paint gives the home a crisp, move-in-ready feel. Tile flooring flows throughout the main living areas, complemented by warm wood flooring in the bedrooms. The expansive primary suite is a true retreat, highlighted by elegant tray ceilings and a well-appointed en-suit
Interior Details
2565
4
3
Has Heating:
Yes
Heating Type:
Forced Air With Air Conditioning
Has Cooling:
Yes
Cooling Type:
Central
Has Fuel:
Yes
Fuel Type:
Electric
Has Basement:
No
Basement Type:
N/A
Has Flooring:
No
Flooring Type:
Tile (unspecified)
Has Fireplace:
Yes
Fireplace Type:
N/A
Property Details
9340
No
No
Type:
Driveway Concrete
Location:
N/A
Status:
N/A
Number of Spaces:
0
No
No
No
No
No
No
No
Construction Details
N/A
Concrete Block
N/A
Gable/hip
Asphalt
Tax History
Year
Amount
Land
Improvement
Percent Change
Assessment
2019
$5,899
$0
$0
--%
$252,550
2018
$5,791
$0
$0
--%
$247,849
2017
$4,849
$0
$0
--%
$182,316
2016
$4,738
$0
$0
--%
$178,566
2015
$4,619
$0
$0
--%
$178,744

Average Home Price in 33545
Nearby Properties
Zip Code
Price
Bed
Bath
Sqft
Lot
Sold Date
$529,714
-- Beds
3 Baths
2,756 Sqft
8,985 Lot (sqft)
Sold 08/07/2026
$410,257
-- Beds
2.5 Baths
2,414 Sqft
4,698 Lot (sqft)
Sold 05/20/2026
$429,649
-- Beds
3 Baths
2,753 Sqft
6,050 Lot (sqft)
Sold 05/15/2026
$499,000
-- Beds
3 Baths
2,756 Sqft
6,462 Lot (sqft)
Sold 09/29/2026
$551,846
-- Beds
3.5 Baths
2,828 Sqft
9,037 Lot (sqft)
Sold 10/06/2026
$474,900
-- Beds
2.5 Baths
2,254 Sqft
9,037 Lot (sqft)
Sold 10/05/2026
$499,900
3 Beds
2 Baths
2,254 Sqft
5,196 Lot (sqft)
Sold 10/06/2026
$545,000
3 Beds
3 Baths
2,743 Sqft
9,936 Lot (sqft)
Sold 10/05/2026
$475,000
3 Beds
3 Baths
2,549 Sqft
7,506 Lot (sqft)
Sold 09/29/2026