
Member Features
Find Real Estate Bargain!
Full foreclosure details
Home value, equity and ownership info
Find homes priced below market
Get full access with a FREE Account
Already a member?
$99,990
Listing Price2beds
1baths
870sqft
870sqft lot
2236 W Firth St, Philadelphia, PA 19132
Member Features
Find Real Estate Bargain!
Full foreclosure details
Home value, equity and ownership info
Find homes priced below market
Get full access with a FREE Account
Already a member?
For Sale
Off Market
Home type
Price / sqft
Year built
Home Details
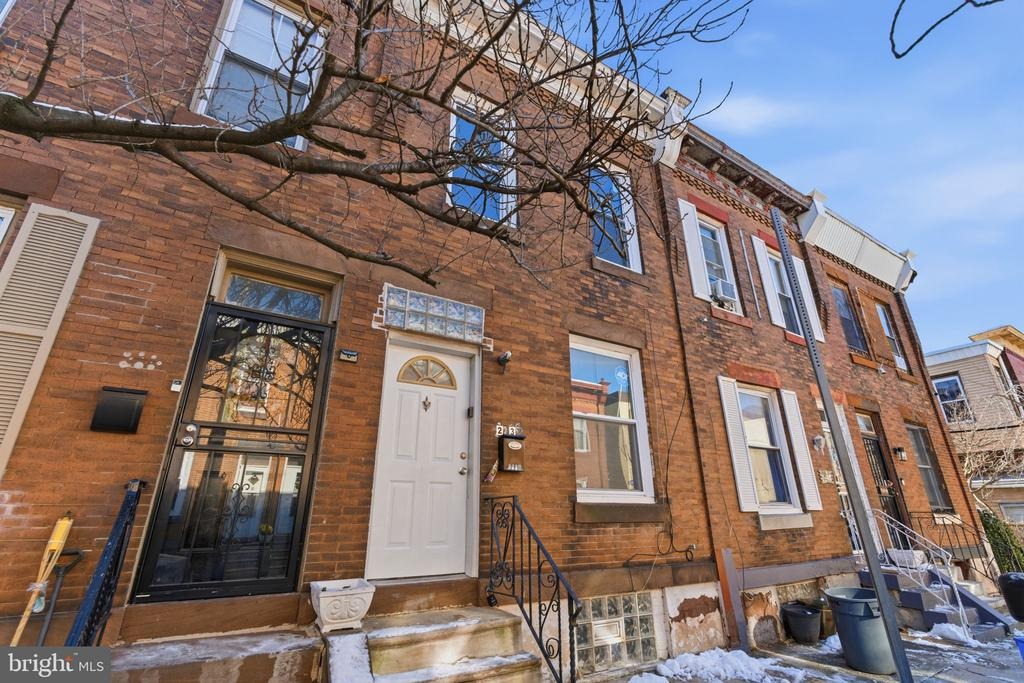
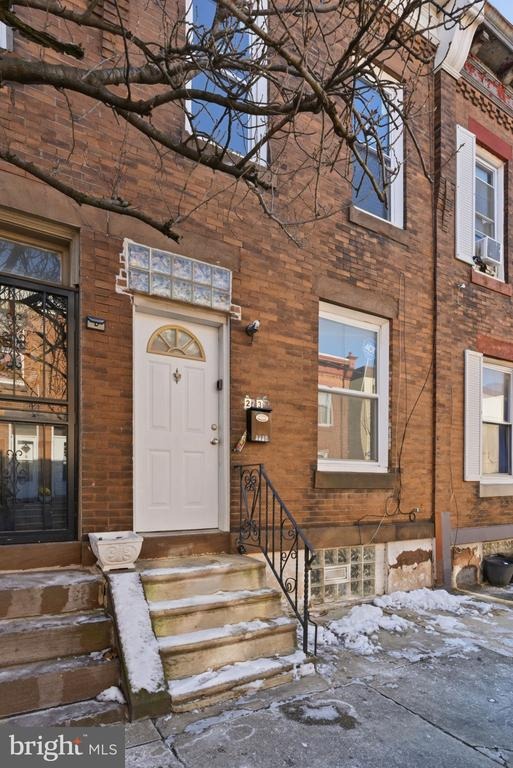
Welcome to 2236 W Firth St, this beautiful 2-bedroom, 1-bathroom home is NEWLY RENOVATED and MOVE IN READY! Features of this home include bright natural lighting, luxury vinyl plank flooring, fresh paint, a large kitchen with spacious cabinets, and a full basement for storage. The home is conveniently located minutes away from Lehigh Ave and W Sedgely St, just steps away from Brewerytown and Center City! Local amenities: Aldi, Save A Lot grocery, CTown Supermarkets, KFC, Dunkin' Donuts, Bob's House of Crabs, Fine Wine & Good Spirits, Denise's Delicacies bakeries, Down North Pizza, Bigg's Jamaican restaurant, Reyburn Park, Glenwood Green Acres garden, Anna B Pratt Elementary School, Frederick Douglass Elementary School, Martin Luther King Recreation Center, Habitat for Humanity, Philly Fitness on Ridge, Girard College, Temple University, and so much more. A brisk walk away from bus routes 33 and 39, and terminals on Broad St. Plenty of street parking is available. Make your appointment today to see this property!
Interior Details
870
2
1
Has Heating:
Yes
Heating Type:
Yes
Has Cooling:
No
Cooling Type:
N/A
Has Fuel:
Yes
Fuel Type:
Gas
Has Basement:
No
Basement Type:
Unfinished
Has Flooring:
No
Flooring Type:
N/A
Has Fireplace:
Yes
Fireplace Type:
N/A
Property Details
870
No
No
Type:
N/A
Location:
N/A
Status:
N/A
Number of Spaces:
N/A
N/A
N/A
N/A
N/A
N/A
N/A
N/A
Construction Details
Townhouse
Brick
N/A
N/A
N/A
Tax History
Year
Amount
Land
Improvement
Percent Change
Assessment
2020
$547
$5,865
$33,235
--%
$39,100
2019
$529
$5,670
$32,130
--%
$37,800
2018
$359
$3,855
$21,845
--%
$25,700
2017
$359
$3,855
$21,845
--%
$25,700
2016
$359
$3,828
$21,872
--%
$25,700
2014
$375
$3,828
$24,172
--%
$28,000
2013
$409
$839
$3,353
--%
$4,192

Average Home Price in 19132
Nearby Properties
Zip Code
Price
Bed
Bath
Sqft
Lot
Sold Date
$35,838
3 Beds
1 Baths
840 Sqft
700 Lot (sqft)
Sold 09/30/2026
$38,184
3 Beds
1 Baths
986 Sqft
653 Lot (sqft)
Sold 09/10/2026
$55,266
3 Beds
1 Baths
930 Sqft
698 Lot (sqft)
Sold 08/28/2026
$42,755
3 Beds
1 Baths
926 Sqft
653 Lot (sqft)
Sold 08/28/2026
$72,006
3 Beds
1 Baths
952 Sqft
656 Lot (sqft)
Sold 08/21/2026
$74,315
3 Beds
1 Baths
892 Sqft
634 Lot (sqft)
Sold 06/15/2026
$64,832
3 Beds
1 Baths
840 Sqft
700 Lot (sqft)
Sold 06/04/2026
$84,462
3 Beds
1 Baths
924 Sqft
956 Lot (sqft)
Sold 05/07/2026
$49,900
3 Beds
1 Baths
1,000 Sqft
672 Lot (sqft)
Sold 04/29/2026






