Member Features
Find Real Estate Bargain!
Full foreclosure details
Home value, equity and ownership info
Find homes priced below market
Get full access with a FREE Account
Already a member?
$474,995
Listing Price3beds
2baths
1,167sqft
8,276sqft lot
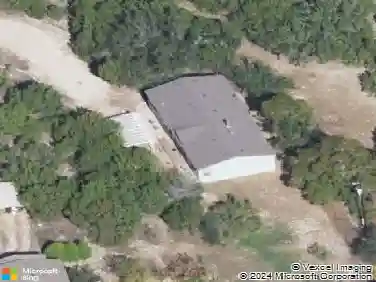
241 Firethorn Rd, Marble Falls, TX 78654
Member Features
Find Real Estate Bargain!
Full foreclosure details
Home value, equity and ownership info
Find homes priced below market
Get full access with a FREE Account
Already a member?
For Sale
Off Market
Home type
Price / sqft
Year built
Home Details
The Bronze floor plan would certainly take home gold for design! This ranch-style home centers around an open layout with a dining area, a kitchen with a center island, and a great room with center-meet doors leading to the covered patio. The primary suite is adjacent, and showcases a generous walk-in closet and a private bath. Two bedrooms and a second bath complete the residence, which also includes an attached RV garage. This home will be built with either a study or third bedroom. Additional features include 8' doors, Ultra Garage, Slider window, and more! You'll love the professionally curated fixtures and finishes selected by our design team! Ask about builder incentives. Estimated Completion Date: October 2024.
Interior Details
1167
3
2
Has Heating:
No
Heating Type:
N/A
Has Cooling:
No
Cooling Type:
N/A
Has Fuel:
No
Fuel Type:
N/A
Has Basement:
No
Basement Type:
N/A
Has Flooring:
No
Flooring Type:
N/A
Has Fireplace:
Yes
Fireplace Type:
N/A
Property Details
8276
No
No
Type:
Garage, Attached
Location:
N/A
Status:
N/A
Number of Spaces:
0
No
No
No
No
Yes
No
No
Construction Details
N/A
N/A
N/A
N/A
N/A
Tax History
Year
Amount
Land
Improvement
Percent Change
Assessment

Average Home Price in 78654