Member Features
Find Real Estate Bargain!
Full foreclosure details
Home value, equity and ownership info
Find homes priced below market
Get full access with a FREE Account
Already a member?
$307,500
Listing Price3beds
2baths
1,166sqft
7,020sqft lot
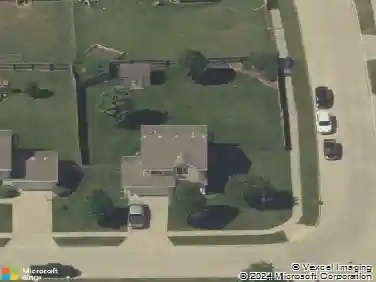
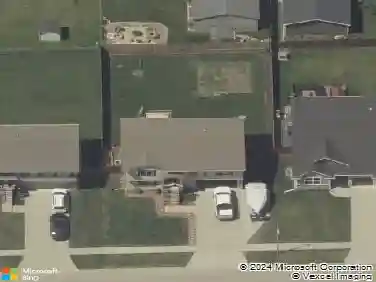
501 Fireside Dr Nw, Bondurant, IA 50035
Member Features
Find Real Estate Bargain!
Full foreclosure details
Home value, equity and ownership info
Find homes priced below market
Get full access with a FREE Account
Already a member?
For Sale
Off Market
Home type
Price / sqft
Year built
Home Details
Step into 1, 166 Sq. Ft. of pure comfort and style in this Greenland Homes Hoover floor plan. This ranch boasts an open floor plan, perfect for modern living. Our Millennial Series (MS) package takes this home to the next level with its affordability and elegance. The kitchen features a spacious island, stainless-steel appliances, painted cabinets, and a stylish backsplash in the kitchen. Discover 3 bedrooms and 2 well-appointed baths on the spacious main level, designed for the ultimate convenience. Enjoy the added modern touch to your living area with an electric fireplace and trendy shiplap surround. This home is storage galore with the convenience of a 2-car XL garage. The lower unfinished level is pre-plumbed for a future bath, allowing you to customize it to your heart's desire. Don?t forget the peace of mind that comes with a 2-Year Builder Warranty. Control your home's security with the touch of a button on your smartphone; front door lock, thermostat, front lights, and garage door opener. Don't forget to ask about financing promotions with the preferred lender. Greenland Homes is also building in Adel, Altoona, Ankeny, Bondurant, Clive, Elkhart, Granger, Grimes, Madrid, Norwalk, Urbandale and Waukee. FInd your dream home today!
Interior Details
1166
3
2
Has Heating:
Yes
Heating Type:
Forced Air With Air Conditioning
Has Cooling:
Yes
Cooling Type:
Central
Has Fuel:
Yes
Fuel Type:
Gas
Has Basement:
No
Basement Type:
N/A
Has Flooring:
No
Flooring Type:
N/A
Has Fireplace:
Yes
Fireplace Type:
N/A
Property Details
7020
Yes
No
Type:
Garage, Attached
Location:
N/A
Status:
N/A
Number of Spaces:
0
No
No
No
No
Yes
No
No
Construction Details
Ranch
Aluminum/vinyl
N/A
Gable
Asphalt
Tax History
Year
Amount
Land
Improvement
Percent Change
Assessment

Average Home Price in 50035
Nearby Properties
Zip Code
Price
Bed
Bath
Sqft
Lot
Sold Date
$311,506
$311,506
3 Beds
2 Baths
1,323 Sqft
9,185 Lot (sqft)
Sold 05/08/2026
$350,000
$350,000
4 Beds
3 Baths
1,215 Sqft
7,257 Lot (sqft)
Sold 09/29/2026
$345,000
$345,000
4 Beds
3 Baths
1,215 Sqft
9,287 Lot (sqft)
Sold 09/29/2026
$328,907
$328,907
3 Beds
2 Baths
1,146 Sqft
7,088 Lot (sqft)
Sold 10/13/2026
$318,000
$318,000
3 Beds
2 Baths
1,300 Sqft
6,750 Lot (sqft)
Sold 10/12/2026
$349,999
4 Beds
1 Baths
1,283 Sqft
9,466 Lot (sqft)
Sold 09/08/2026