Member Features
Find Real Estate Bargain!
Full foreclosure details
Home value, equity and ownership info
Find homes priced below market
Get full access with a FREE Account
Already a member?
$440,000
Listing Price4beds
3baths
2,295sqft
4,504sqft lot
5113 Fiorella Ln, Sanford, FL 32771
Member Features
Find Real Estate Bargain!
Full foreclosure details
Home value, equity and ownership info
Find homes priced below market
Get full access with a FREE Account
Already a member?
For Sale
Off Market
Home type
Price / sqft
Year built
Home Details
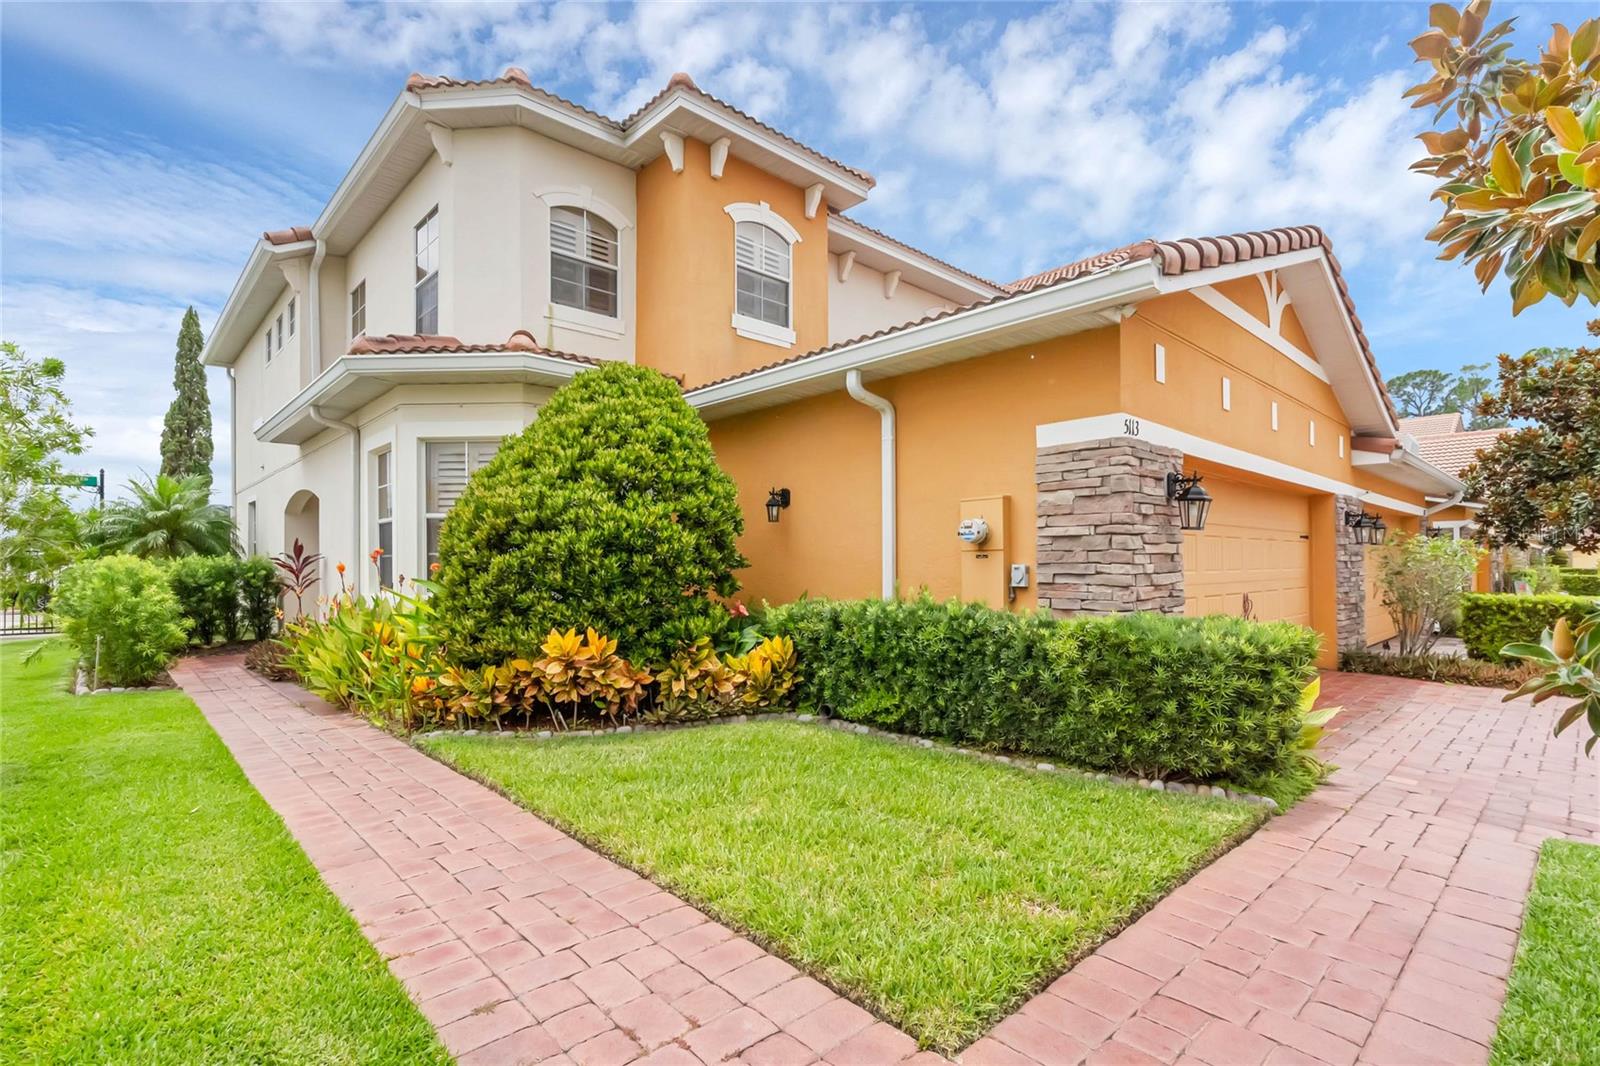
Ready for a great floor plan for entertaining AND relaxing? The Trenton floor plan is an extremely rare 4 bedroom, 3 full bath home that truly feels like a single family residence. Tile flooring throughout the lower level, crown molding, recessed lighting, ceiling fans, plantation shutters upstairs and down add to the welcoming and comfortable aesthetic. <br><br> The kitchen features upgraded dark brown cabinets, granite countertops, tile backsplash, GE Profile appliances, walk in pantry, and a breakfast bar. A separate dining room with beautiful bay windows is spacious enough for large gatherings, and the living room leads to the covered and screened lanai and private back yard area making the home great for parties and entertaining. A first floor bedroom and full bath could be used as an in-law suite, a 4th bedroom or a home office. <br><br> Upstairs the oversized primary suite features a cozy window seat and includes two separate clothes closets. The master bathroom with separate dual sinks, mirrored vanities, a large soaker tub and separate shower is a private oasis. A bonus area/loft can be used as another living room or reading nook for quiet moments. The other two secondary bedrooms are located on the other side of the loft and share a full bathroom. <br><br> Total AC replacement was completed in 2022 and includes upgraded thermostats. The laundry room is located off the kitchen and the washer and dryer convey with the property. Gara
Interior Details
2295
4
3
Has Heating:
Yes
Heating Type:
Central
Has Cooling:
Yes
Cooling Type:
Central
Has Fuel:
No
Fuel Type:
N/A
Has Basement:
No
Basement Type:
N/A
Has Flooring:
No
Flooring Type:
Carpet
Has Fireplace:
Yes
Fireplace Type:
N/A
Property Details
4504
No
No
Type:
Garage, Attached
Location:
N/A
Status:
N/A
Number of Spaces:
2
No
No
No
No
No
No
No
Construction Details
Townhouse
Concrete Block
N/A
Cathedral/clerestory
Tile
Tax History
Year
Amount
Land
Improvement
Percent Change
Assessment
2020
$2,663
$0
$0
--%
$214,709
2019
$2,634
$0
$0
--%
$209,882
2018
$2,609
$0
$0
--%
$205,969
2017
$2,591
$0
$0
--%
$201,733
2016
$2,639
$0
$0
--%
$197,584
2014
$2,652
$0
$0
--%
$194,654
2013
$2,682
$0
$0
--%
$191,777
2012
$2,318
$0
$0
--%
$188,571

Average Home Price in 32771
Nearby Properties
Zip Code
Price
Bed
Bath
Sqft
Lot
Sold Date
$315,000
$315,000
2 Beds
2.5 Baths
2,002 Sqft
1,043 Lot (sqft)
Sold 09/17/2026
$349,129
$349,129
4 Beds
3.5 Baths
2,287 Sqft
3,026 Lot (sqft)
Sold 09/29/2026
$370,507
$370,507
3 Beds
3.5 Baths
2,228 Sqft
3,001 Lot (sqft)
Sold 10/06/2026
$355,519
$355,519
3 Beds
3.5 Baths
2,043 Sqft
3,031 Lot (sqft)
Sold 10/06/2026
$458,000
$458,000
3 Beds
3.5 Baths
2,298 Sqft
4,034 Lot (sqft)
Sold 10/06/2026
$475,000
$475,000
3 Beds
4 Baths
2,298 Sqft
4,600 Lot (sqft)
Sold 09/29/2026
$399,990
$399,990
3 Beds
3 Baths
2,268 Sqft
3,180 Lot (sqft)
Sold 10/05/2026
$460,000
$460,000
3 Beds
3.5 Baths
2,298 Sqft
4,346 Lot (sqft)
Sold 10/05/2026
$423,025
$423,025
3 Beds
3.5 Baths
2,394 Sqft
4,000 Lot (sqft)
Sold 10/06/2026