Member Features
Find Real Estate Bargain!
Full foreclosure details
Home value, equity and ownership info
Find homes priced below market
Get full access with a FREE Account
Already a member?
$250,000
Listing Price3beds
2baths
1,624sqft
6,899sqft lot
6026 Fillyside Trl, Jacksonville, FL 32244
Member Features
Find Real Estate Bargain!
Full foreclosure details
Home value, equity and ownership info
Find homes priced below market
Get full access with a FREE Account
Already a member?
For Sale
Pending
Home type
Price / sqft
Year built
Home Details
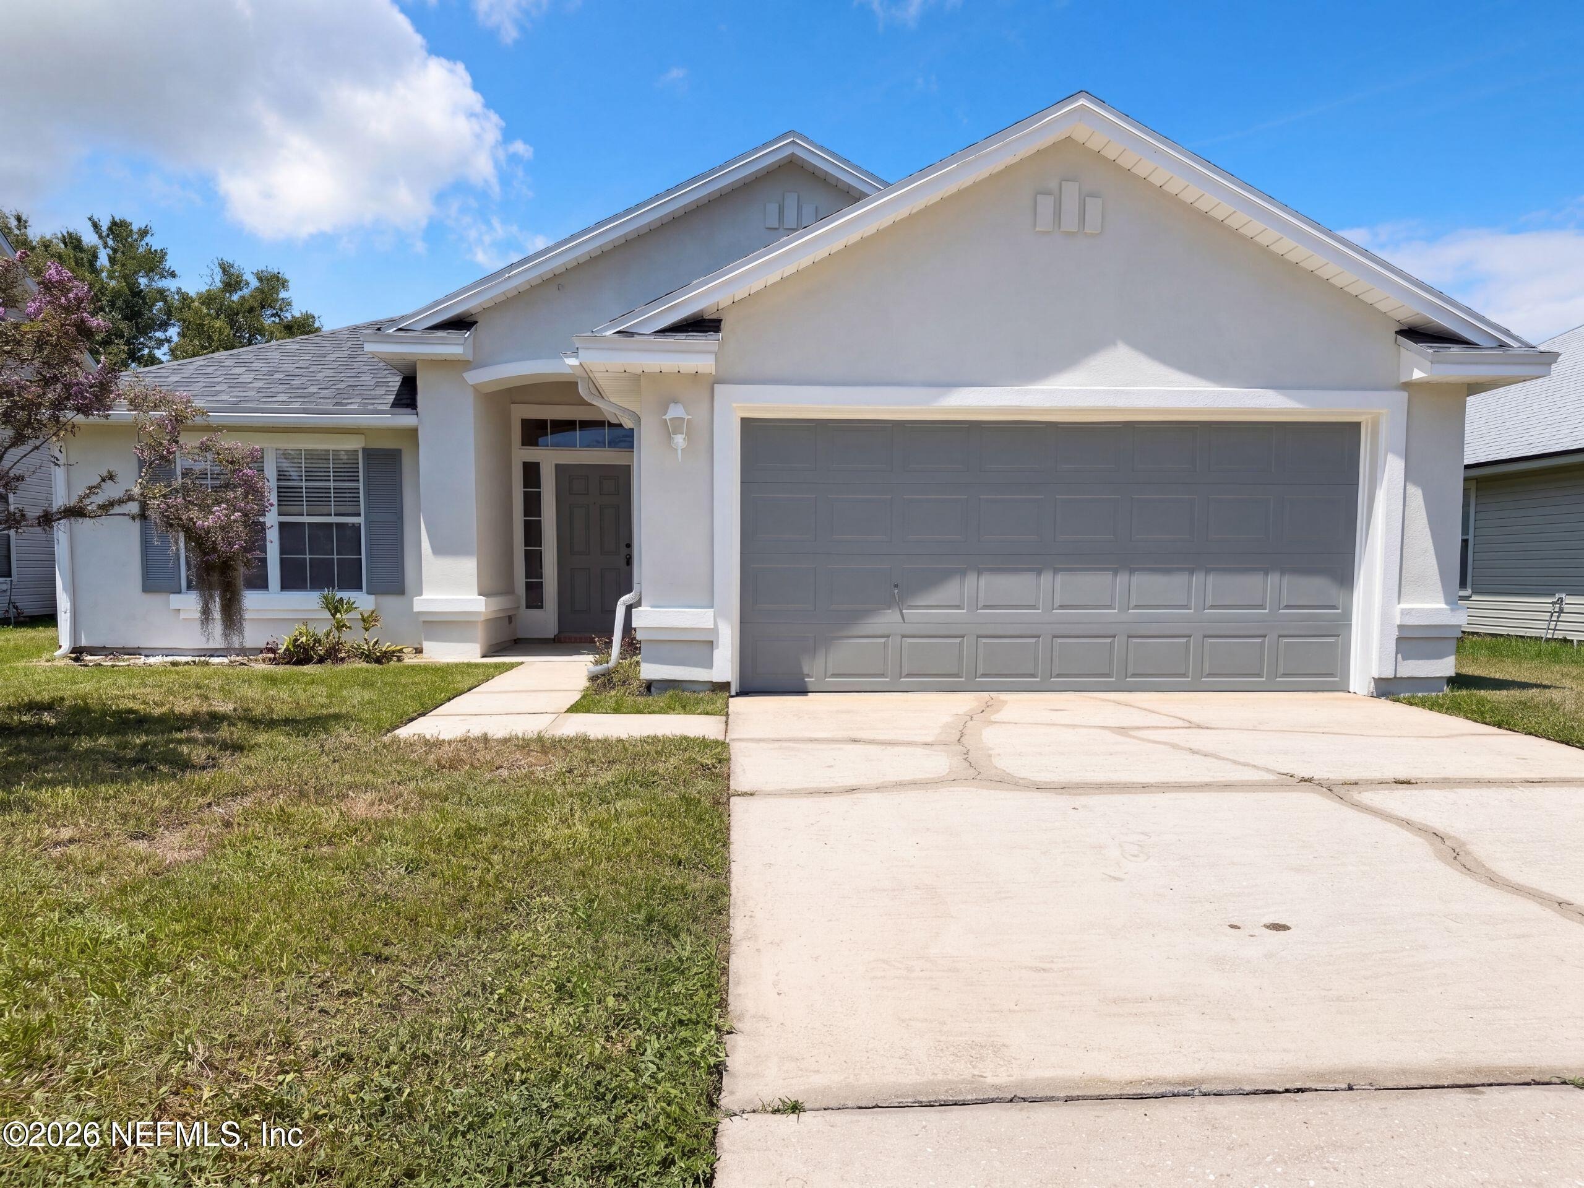
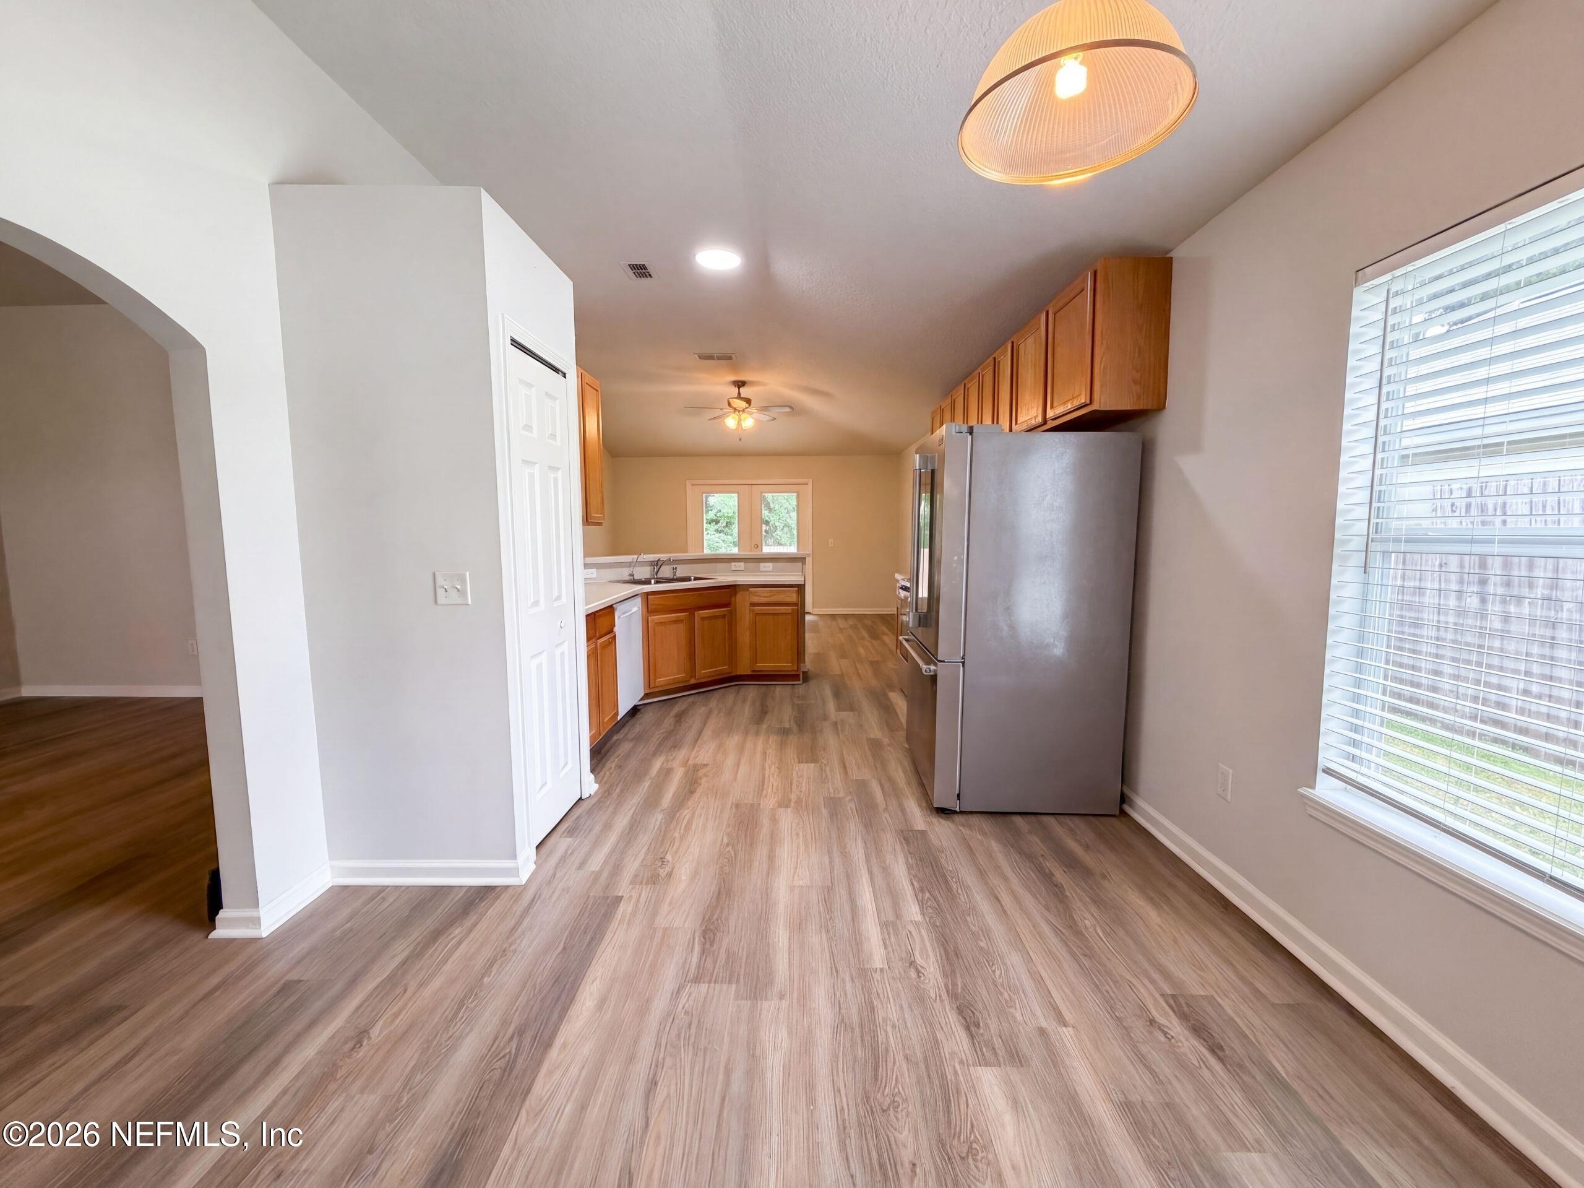
6026 Fillyside Trl is a single-story Jacksonville home with a two-car attached garage and a practical, connected floor plan. The kitchen features wood cabinetry, generous counter space, and stainless steel appliances, flowing into the main living area where wood-look flooring and large windows keep the space bright. The primary bedroom includes a walk-in closet and an attached bathroom with a dual-sink vanity and a walk-in shower. Additional bedrooms provide flexible space for rest or work, served by a second full bathroom. Out back, a fully fenced yard with a patio extends the usable space, while ceiling fans throughout help keep the interior comfortable year-round. Included 100-Day Home Warranty with buyer activation
Interior Details
1624
3
2
Has Heating:
Yes
Heating Type:
Forced Air With Air Conditioning
Has Cooling:
Yes
Cooling Type:
Central
Has Fuel:
Yes
Fuel Type:
Gas
Has Basement:
No
Basement Type:
N/A
Has Flooring:
No
Flooring Type:
Carpet
Has Fireplace:
Yes
Fireplace Type:
N/A
Property Details
6899
No
No
Type:
Garage, Attached
Location:
N/A
Status:
N/A
Number of Spaces:
2
No
No
No
No
Yes
No
No
Construction Details
N/A
Aluminum/vinyl
N/A
Gable/hip
Asphalt
Tax History
Year
Amount
Land
Improvement
Percent Change
Assessment
2020
$979
$0
$0
--%
$86,240
2019
$960
$0
$0
--%
$84,302
2018
$941
$0
$0
--%
$82,731
2017
$921
$0
$0
--%
$81,030
2016
$908
$0
$0
--%
$79,364
2014
$914
$0
$0
--%
$78,188
2013
$897
$0
$0
--%
$77,033
2012
$1,630
$0
$0
--%
$79,797

Average Home Price in 32244
Nearby Properties
Zip Code
Price
Bed
Bath
Sqft
Lot
Sold Date
$239,362
4 Beds
2.5 Baths
1,633 Sqft
3,871 Lot (sqft)
Sold 09/16/2026
$239,362
4 Beds
2.5 Baths
1,633 Sqft
3,880 Lot (sqft)
Sold 09/16/2026
$183,491
$183,491
3 Beds
2 Baths
1,429 Sqft
8,455 Lot (sqft)
Sold 08/11/2026
$155,448
3 Beds
2 Baths
1,609 Sqft
7,470 Lot (sqft)
Sold 06/17/2026
$248,000
3 Beds
2 Baths
1,737 Sqft
6,000 Lot (sqft)
Sold 10/13/2026
$239,835
3 Beds
2 Baths
1,451 Sqft
10,552 Lot (sqft)
Sold NaN/NaN/NaN
$110,000
3 Beds
2 Baths
1,686 Sqft
14,892 Lot (sqft)
Sold 10/13/2026
$215,643
3 Beds
2 Baths
1,585 Sqft
8,491 Lot (sqft)
Sold 10/13/2026
$269,606
3 Beds
2 Baths
1,624 Sqft
7,588 Lot (sqft)
Sold 10/13/2026