
Member Features
Find Real Estate Bargain!
Full foreclosure details
Home value, equity and ownership info
Find homes priced below market
Get full access with a FREE Account
Already a member?
$349,900
Listing Price3beds
3baths
1,486sqft
13,273sqft lot
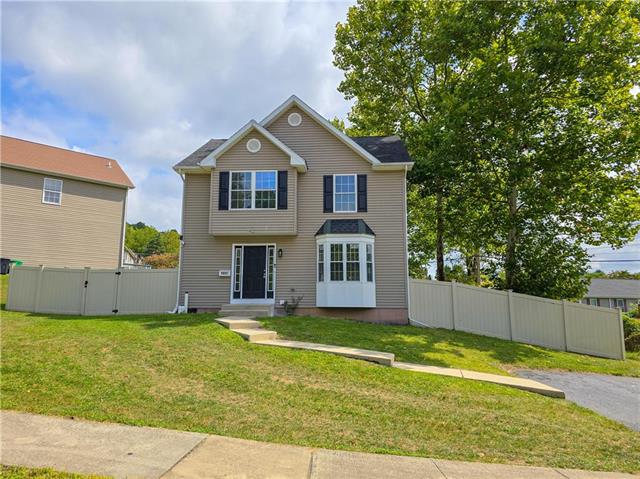
1009 S Filbert St, Allentown, PA 18103
Member Features
Find Real Estate Bargain!
Full foreclosure details
Home value, equity and ownership info
Find homes priced below market
Get full access with a FREE Account
Already a member?
For Sale
Off Market
Home type
Price / sqft
Year built
Home Details
Welcome to 1009 S Filbert Street, a beautifully renovated home in the heart of South Allentown, built in 2010 and featuring modern updates throughout. This 3-bedroom, 2.5-bath home is filled with natural light, thanks to many windows that brighten every room. The spacious layout includes a master suite with a private bath and walk-in closet, while the freshly painted interior, new flooring, and brand-new appliances create a move-in-ready space. The finished basement offers additional living space, perfect for entertaining or a home office. Outside, you'll find a private, fenced yard, ideal for relaxation or gatherings. With plenty of windows, a heat pump, and central air conditioning, this home provides comfort and style in a prime South Allentown location with fantastic curb appeal. Dont waste timecome check it out today!
Interior Details
1486
3
3
Has Heating:
Yes
Heating Type:
Central
Has Cooling:
Yes
Cooling Type:
Central
Has Fuel:
No
Fuel Type:
N/A
Has Basement:
No
Basement Type:
Full
Has Flooring:
No
Flooring Type:
N/A
Has Fireplace:
Yes
Fireplace Type:
N/A
Property Details
13273
Yes
Yes
Type:
No Garage
Location:
N/A
Status:
N/A
Number of Spaces:
0
N/A
N/A
N/A
N/A
N/A
N/A
N/A
Construction Details
N/A
Aluminum/vinyl
N/A
N/A
N/A
Tax History
Year
Amount
Land
Improvement
Percent Change
Assessment
2021
$4,661
$31,000
$108,800
--%
$139,800
2020
$4,548
$31,000
$108,800
--%
$139,800
2019
$4,481
$31,000
$108,800
--%
$139,800
2018
$4,131
$31,000
$108,800
--%
$139,800
2017
$4,033
$31,000
$108,800
--%
$139,800
2015
$4,038
$31,000
$108,800
--%
$139,800
2014
$5,531
$31,000
$108,800
--%
$139,800
2013
$5,425
$31,000
$108,800
--%
$139,800
2012
$49,240
$9,850
$38,950
--%
$48,800

Average Home Price in 18103
Nearby Properties
Zip Code
Price
Bed
Bath
Sqft
Lot
Sold Date
$170,284
2 Beds
1 Baths
1,340 Sqft
4,280 Lot (sqft)
Sold 10/07/2026
$261,627
4 Beds
1.5 Baths
1,544 Sqft
6,163 Lot (sqft)
Sold 09/18/2026
$321,211
$321,211
3 Beds
1.5 Baths
1,590 Sqft
11,190 Lot (sqft)
Sold 08/07/2026
$369,900
3 Beds
3 Baths
1,650 Sqft
3,300 Lot (sqft)
Sold 09/29/2026
$369,900
$369,900
3 Beds
3 Baths
1,650 Sqft
4,488 Lot (sqft)
Sold 09/29/2026
$399,900
$399,900
3 Beds
3 Baths
1,650 Sqft
4,488 Lot (sqft)
Sold 09/29/2026
$125,000
3 Beds
1 Baths
1,344 Sqft
9,000 Lot (sqft)
Sold 09/29/2026
$323,210
$323,210
3 Beds
1 Baths
1,302 Sqft
9,000 Lot (sqft)
Sold 10/06/2026
$335,280
$335,280
3 Beds
1.5 Baths
1,288 Sqft
9,000 Lot (sqft)
Sold 10/06/2026







