Member Features
Find Real Estate Bargain!
Full foreclosure details
Home value, equity and ownership info
Find homes priced below market
Get full access with a FREE Account
Already a member?
$1,200,000
Listing Price4beds
4baths
2,857sqft
16,117sqft lot
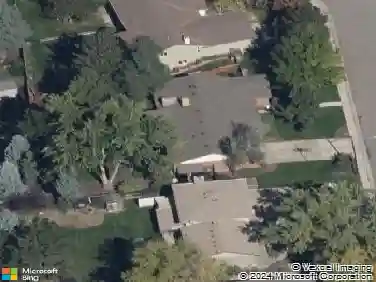
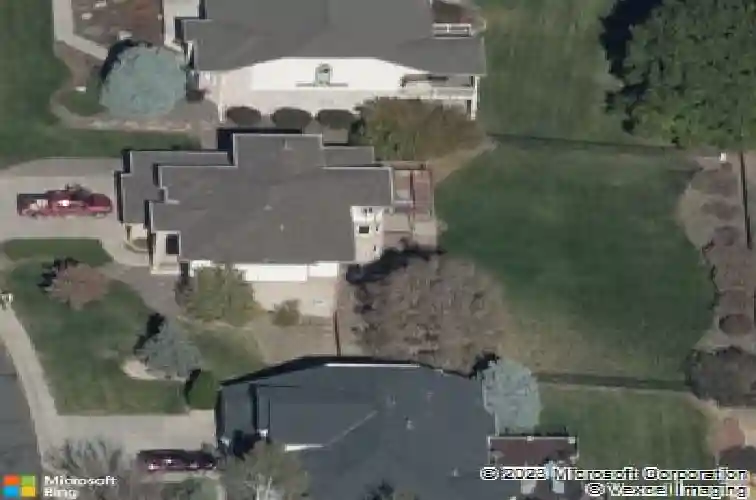
5726 Fig Ct, Arvada, CO 80002
Member Features
Find Real Estate Bargain!
Full foreclosure details
Home value, equity and ownership info
Find homes priced below market
Get full access with a FREE Account
Already a member?
For Sale
Off Market
Home type
Price / sqft
Year built
Home Details
Welcome to your private retreat in Candlelight Valley! Sitting on a generous lot, at over 1/3 of an acre, this 4 bedroom, 3 1/2 bath home offers comfort, space and privacy. With no neighbors behind, you'll enjoy uninterrupted views and peaceful outdoor living to host your summer barbeque or to enjoy an evening away from the noise. Inside you'll find plenty of space, with large windows allowing in ample natural light. The kitchen, living area, deck and backyard provide a great opportunity for entertaining. Primary suite complete with walk in closet and en-suite 5 piece bath. Main floor office provides an excellent space for a work from home environment. Unfinished walkout basement is a blank canvas. Steps from Van Bibber trail, and minutes from Old Town Arvada, the light rail and I-70. A quiet retreat and tremendous accessibility can both be yours with this home!
Interior Details
2857
4
4
Has Heating:
Yes
Heating Type:
Forced Air With Air Conditioning
Has Cooling:
Yes
Cooling Type:
Central
Has Fuel:
No
Fuel Type:
N/A
Has Basement:
No
Basement Type:
Basement (unspecified)
Has Flooring:
No
Flooring Type:
N/A
Has Fireplace:
Yes
Fireplace Type:
N/A
Property Details
16117
Yes
Yes
Type:
Garage, Attached
Location:
N/A
Status:
N/A
Number of Spaces:
2
No
No
No
No
Yes
No
No
Construction Details
Bi-level
N/A
N/A
N/A
N/A
Tax History
Year
Amount
Land
Improvement
Percent Change
Assessment
2019
$4,883
$20,354
$31,911
--%
$52,265
2019
$4,883
$20,354
$31,911
--%
$52,265
2018
$4,824
$16,968
$33,078
--%
$50,046
2017
$4,405
$16,968
$33,078
--%
$50,046
2016
$4,505
$14,143
$33,902
--%
$48,045
2014
$4,105
$12,586
$28,409
--%
$40,995
2013
$4,114
$12,586
$28,409
--%
$40,995
2012
$4,233
$10,639
$32,031
--%
$42,670

Average Home Price in 80002
Nearby Properties
Zip Code
Price
Bed
Bath
Sqft
Lot
Sold Date
$1,113,895
$1,113,895
4 Beds
6 Baths
2,449 Sqft
11,805 Lot (sqft)
Sold 09/17/2026
$1,002,390
$1,002,390
4 Beds
5.75 Baths
3,024 Sqft
13,809 Lot (sqft)
Sold 07/10/2026
$1,242,230
$1,242,230
4 Beds
6 Baths
3,270 Sqft
10,454 Lot (sqft)
Sold 06/16/2026
$1,253,705
$1,253,705
4 Beds
6.25 Baths
2,985 Sqft
10,019 Lot (sqft)
Sold 05/26/2026
$--
3 Beds
4 Baths
3,004 Sqft
16,074 Lot (sqft)
Sold 10/13/2026
$1,698,831
$1,698,831
3 Beds
3 Baths
2,572 Sqft
42,340 Lot (sqft)
Sold 10/27/2026
$1,238,967
$1,238,967
4 Beds
2 Baths
2,884 Sqft
18,992 Lot (sqft)
Sold 10/13/2026
$925,000
$925,000
4 Beds
4 Baths
2,736 Sqft
15,377 Lot (sqft)
Sold 10/13/2026
$1,100,000
$1,100,000
4 Beds
4 Baths
2,520 Sqft
10,846 Lot (sqft)
Sold 10/12/2026