
Member Features
Find Real Estate Bargain!
Full foreclosure details
Home value, equity and ownership info
Find homes priced below market
Get full access with a FREE Account
Already a member?
$329,900
Listing Price4beds
3baths
1,792sqft
24,254sqft lot
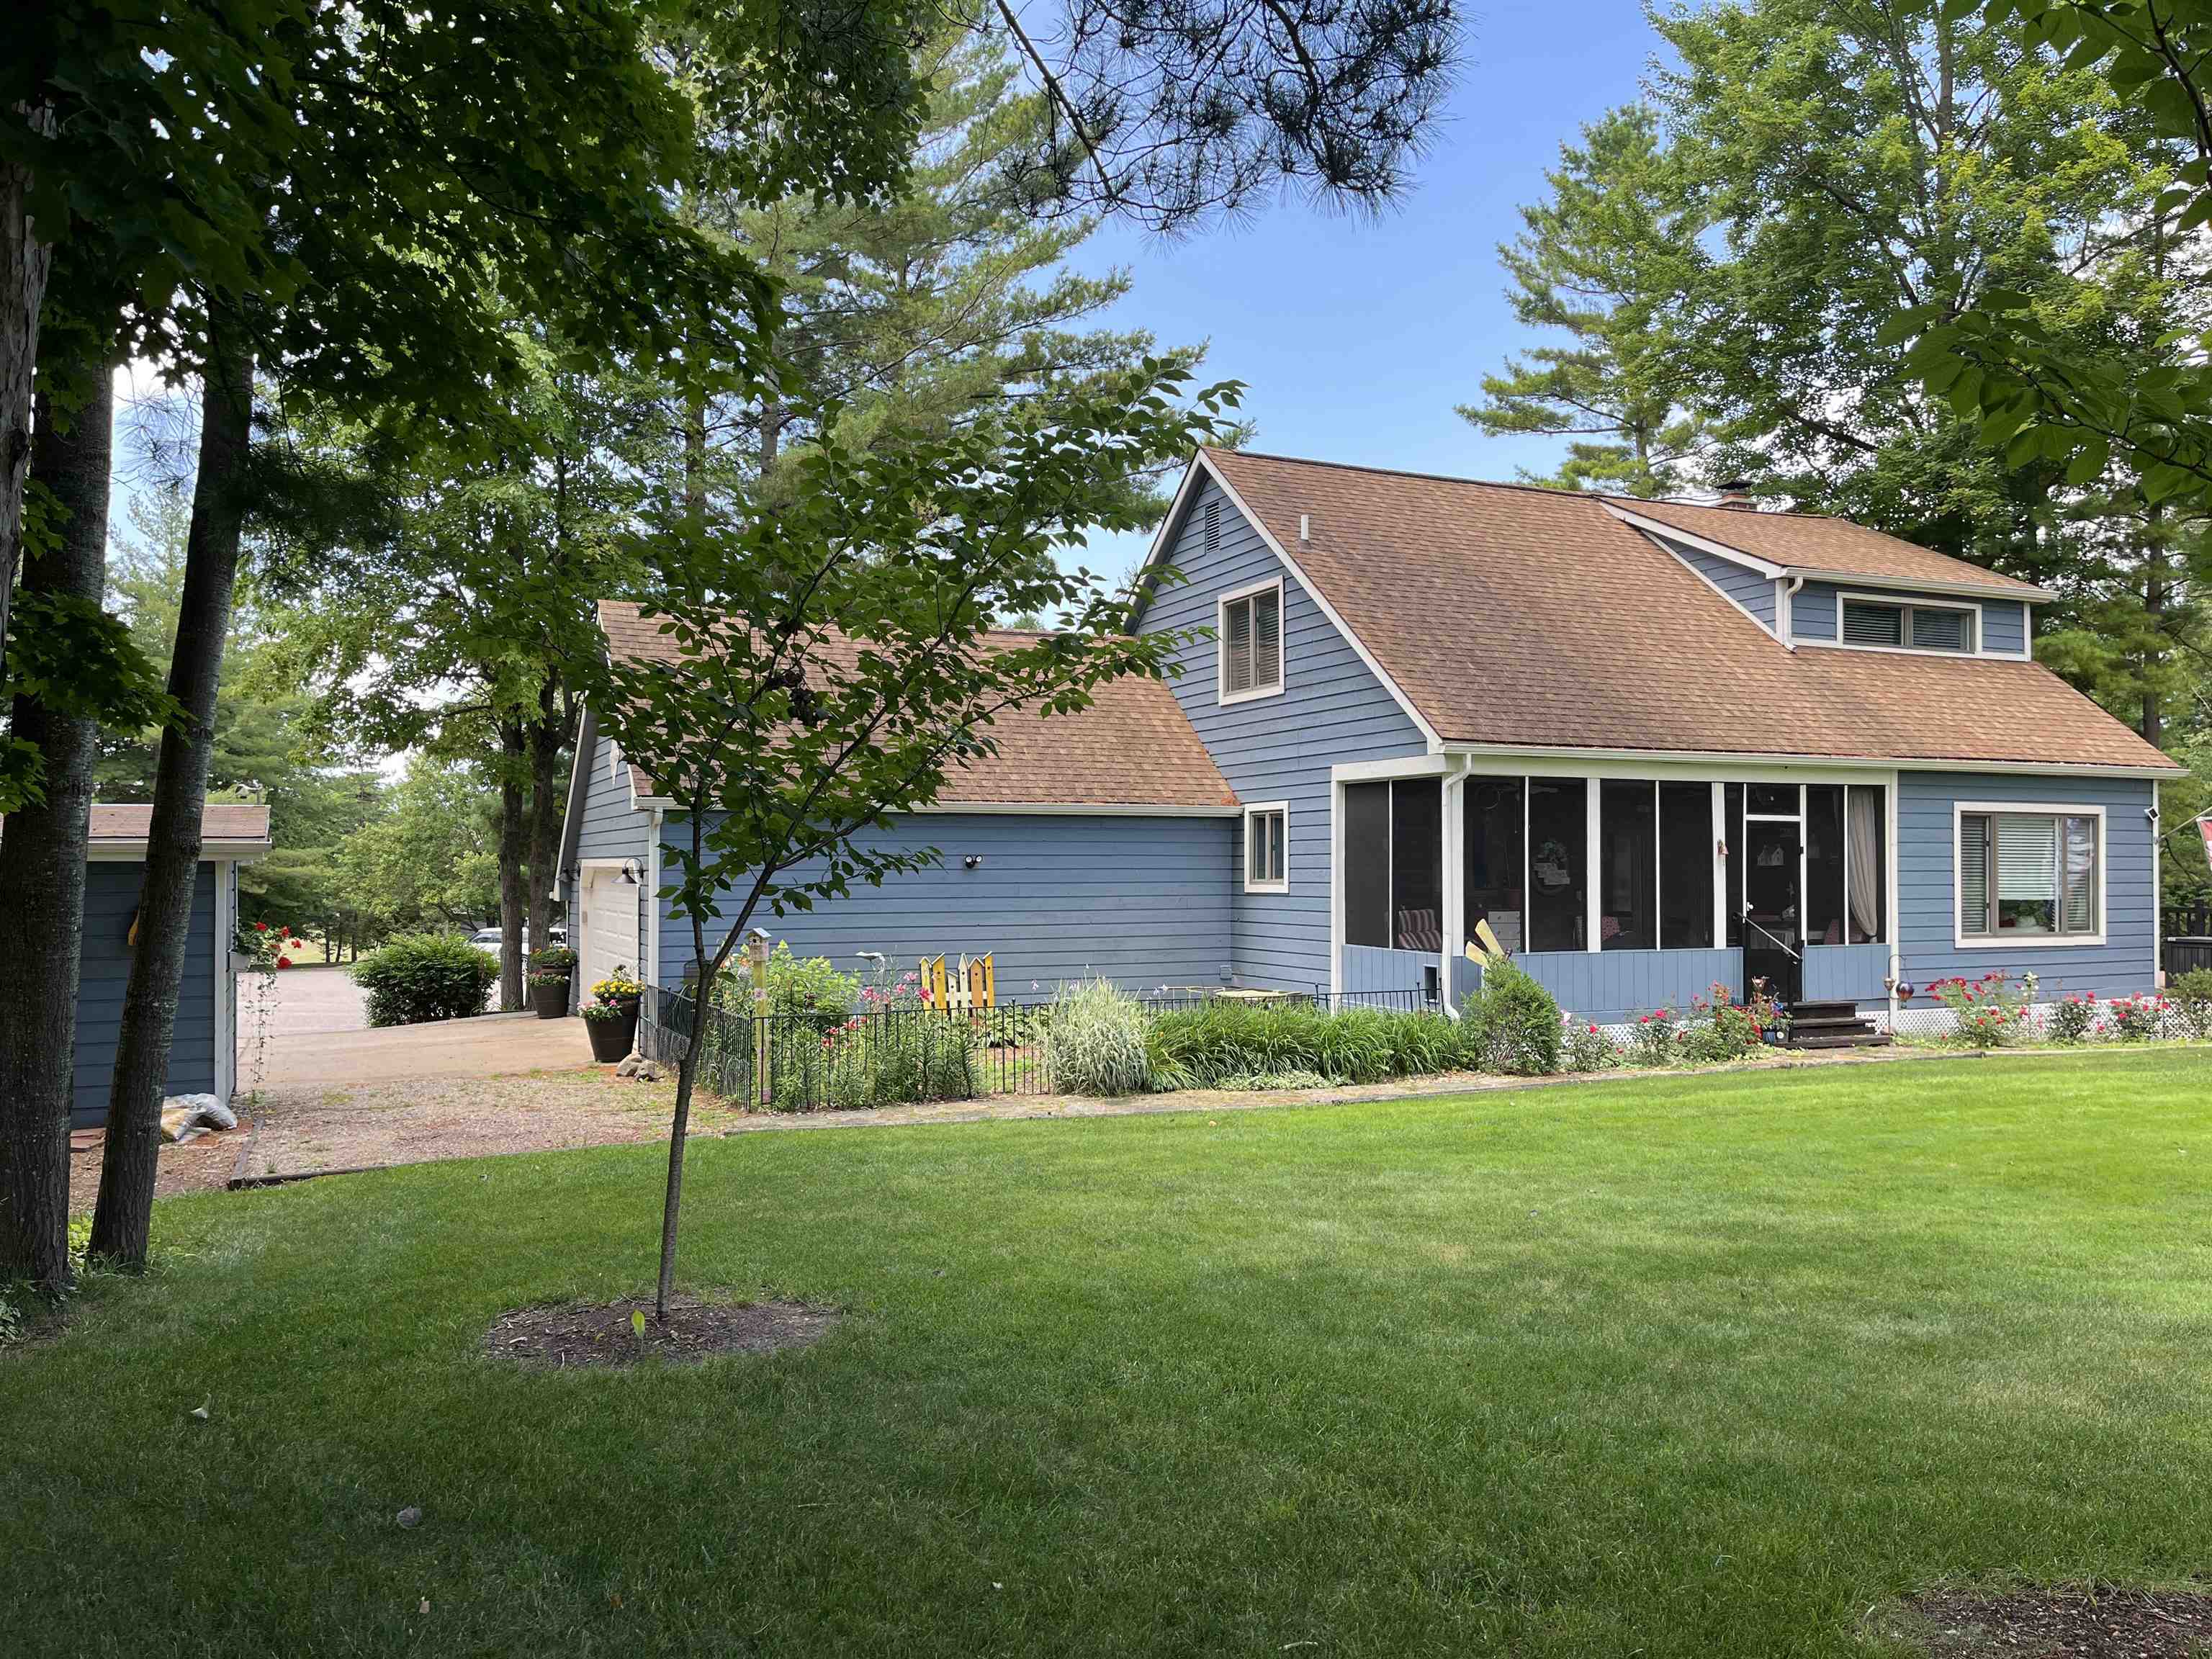
5570 Fife Ct, Gladwin, MI 48624
Member Features
Find Real Estate Bargain!
Full foreclosure details
Home value, equity and ownership info
Find homes priced below market
Get full access with a FREE Account
Already a member?
For Sale
Off Market
Home type
Price / sqft
Year built
Home Details
GOLF COURSE LIVING!!! This charming 4-bedroom, 2-bath home is ideally situated on Sugar Springs Golf course, offering picturesque views and a tranquil atmosphere. The exterior features a welcoming front yard with well-manicured landscaping. As you enter the home, you're greeted by an open and airy floor plan. The living room is filled with natural light from large windows that showcase the beautiful golf course views. Walk out to your beautiful side deck and enjoy 287ft view of 1st Fairway or the screened room at the back of the house offers a perfect spot for relaxing or entertaining, with direct views of the lush greenery and fairways. This versatile space is ideal for enjoying morning coffee, evening meals, or simply unwinding with a good book while enjoying the gentle breeze. Adjacent to the living room is a modern kitchen, complete with high-end appliances, quartz countertops, and ample cabinet space. The primary bedroom is conveniently located on the first floor, providing easy access and privacy. Upstairs, you'll find a sitting room, two additional bedrooms, each with generous closet space and large windows that let in plenty of light. These bedrooms share a well-appointed bathroom with modern fixtures and a bathtub-shower combination. The lower level offers a family room, half bath and a fourth bedroom with walk-in closet. The mechanical room offers endless storage. Enter the home through the attached garage, into main floor laundry/mud room. Overall, this h
Interior Details
1792
4
3
Has Heating:
No
Heating Type:
N/A
Has Cooling:
No
Cooling Type:
N/A
Has Fuel:
No
Fuel Type:
N/A
Has Basement:
No
Basement Type:
N/A
Has Flooring:
No
Flooring Type:
N/A
Has Fireplace:
Yes
Fireplace Type:
N/A
Property Details
24254
No
No
Type:
N/A
Location:
N/A
Status:
N/A
Number of Spaces:
N/A
N/A
N/A
N/A
N/A
N/A
N/A
N/A
Construction Details
N/A
N/A
N/A
N/A
N/A
Tax History
Year
Amount
Land
Improvement
Percent Change
Assessment
-1
$-1
$0
$72,800
--%
$72,800
-1
$-1
$0
$81,300
--%
$81,300
-1
$-1
$0
$70,100
--%
$70,100
-1
$-1
$7,500
$55,300
--%
$62,800
-1
$-1
$7,500
$56,700
--%
$64,200

Average Home Price in 48624




