Member Features
Find Real Estate Bargain!
Full foreclosure details
Home value, equity and ownership info
Find homes priced below market
Get full access with a FREE Account
Already a member?
$574,900
Listing Price4beds
3baths
2,516sqft
12,632sqft lot
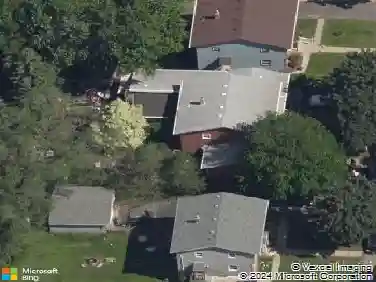
2326 Fieldstone Curv, Saint Paul, MN 55129
Member Features
Find Real Estate Bargain!
Full foreclosure details
Home value, equity and ownership info
Find homes priced below market
Get full access with a FREE Account
Already a member?
For Sale
Off Market
Home type
Price / sqft
Year built
Home Details
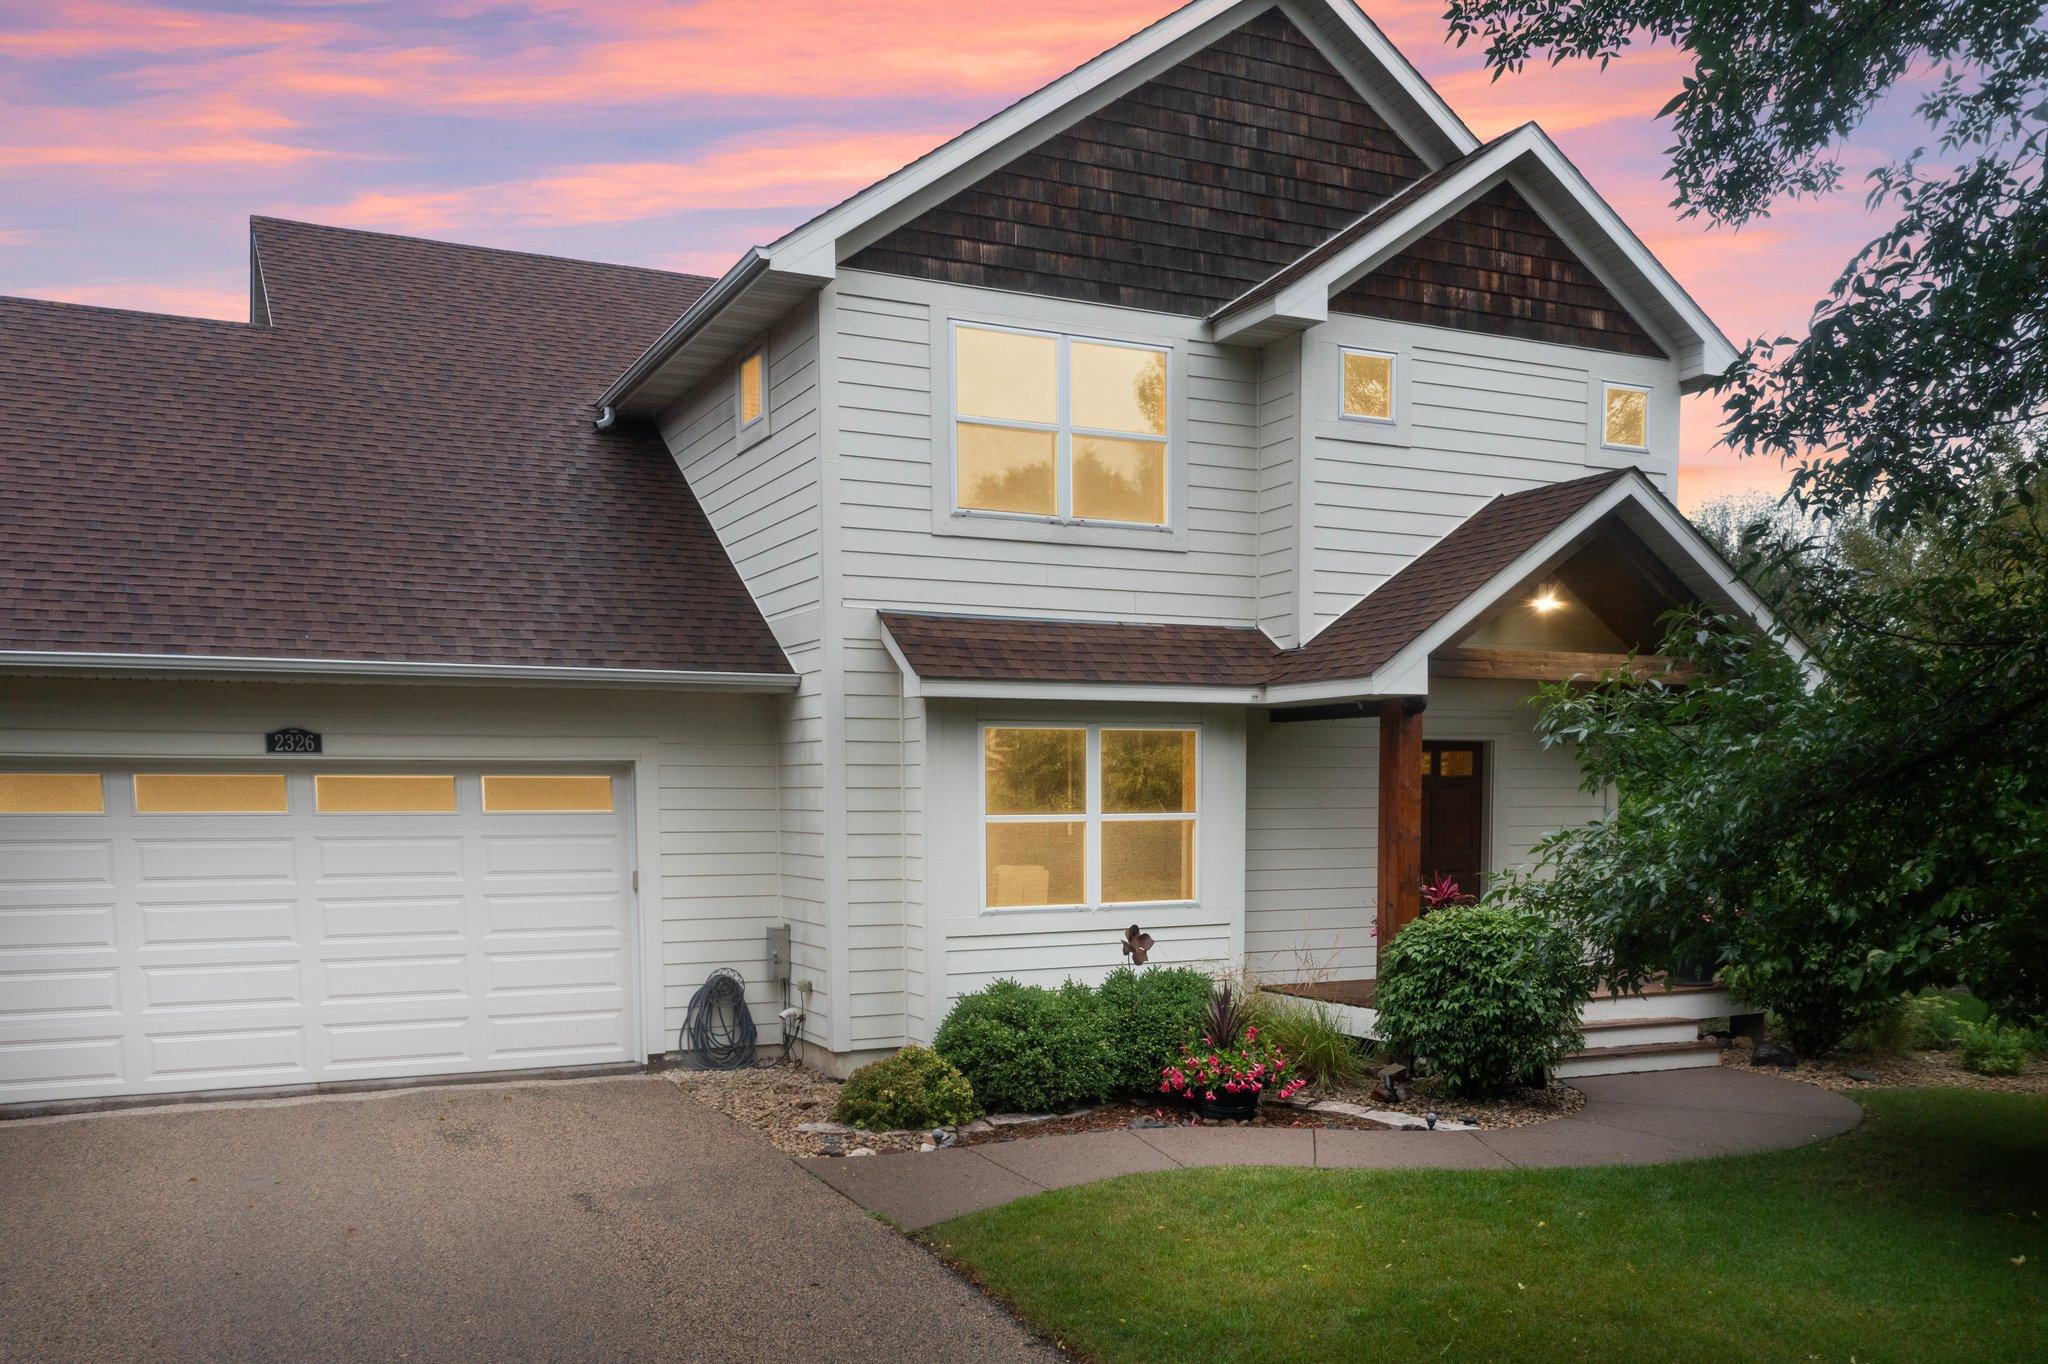
Custom designed 4-bedroom, 3-bathroom, 2-story masterfully blends luxury and comfort. Greeted by an inviting front porch. Step inside to appreciate the creativity and its architectural flair. Gleaming wood floors flowing throughout the main level. The chef's kitchen is a dream, boasting granite countertops, a massive center island and stainless steel appliances, perfect for culinary creativity. Upstairs, you'll find a convenient laundry room and four generously sized bedrooms, including a luxurious primary suite; featuring a walk-in closet, double sinks, and heated floors for added comfort. Large private backyard is thoughtfully designed to enhance the propertys curb appeal and creates a tranquil backyard oasis. The outdoor spaces are perfect for entertaining, featuring a charming pergola sitting area, a spacious patio, and an outdoor cooking space, all complemented by the soothing sounds of a pondless waterfall. The unfinished lower level with in-floor heating throughout , presents excellent opportunities for personalization and building equity. Tandem 3-car garage is insulated and heated and offers generous storage and workspace. This Woodbury home in Stonemill Farms is a rare find, combining luxury, comfort, and potential for personalization. Dont miss outschedule a viewing today and experience the charm and elegance of Stonemill Farms living!
Interior Details
2516
4
3
Has Heating:
Yes
Heating Type:
Yes
Has Cooling:
Yes
Cooling Type:
N/A
Has Fuel:
No
Fuel Type:
N/A
Has Basement:
No
Basement Type:
Basement (unspecified)
Has Flooring:
No
Flooring Type:
Carpet
Has Fireplace:
Yes
Fireplace Type:
N/A
Property Details
12632
No
No
Type:
Garage, Attached
Location:
N/A
Status:
N/A
Number of Spaces:
2
No
No
No
No
Yes
No
No
Construction Details
Other
Composition/composite
N/A
Gable/hip
Asphalt
Tax History
Year
Amount
Land
Improvement
Percent Change
Assessment
2020
$5,646
$125,000
$293,200
--%
$418,200
2019
$5,702
$128,800
$277,300
--%
$406,100
2018
$6,014
$146,000
$276,000
--%
$422,000
2017
$5,466
$119,400
$269,200
--%
$388,600
2016
$5,946
$144,800
$262,000
--%
$406,800
2014
$5,282
$84,700
$282,400
--%
$367,100
2011
$5,214
$99,300
$282,600
--%
$381,900

Average Home Price in 55129
Nearby Properties
Zip Code
Price
Bed
Bath
Sqft
Lot
Sold Date
$652,013
4 Beds
4 Baths
2,592 Sqft
9,583 Lot (sqft)
Sold 10/22/2026
$479,900
$479,900
4 Beds
3 Baths
2,282 Sqft
6,970 Lot (sqft)
Sold 10/20/2026
$674,452
5 Beds
4 Baths
2,709 Sqft
8,712 Lot (sqft)
Sold 09/23/2026
$701,926
5 Beds
4 Baths
2,872 Sqft
11,326 Lot (sqft)
Sold 09/23/2026
$576,491
$576,491
4 Beds
3 Baths
2,750 Sqft
11,282 Lot (sqft)
Sold 09/23/2026
$450,000
4 Beds
3 Baths
2,484 Sqft
3,964 Lot (sqft)
Sold 09/29/2026
$460,522
4 Beds
3 Baths
2,810 Sqft
3,964 Lot (sqft)
Sold 10/26/2026
$700,000
5 Beds
5 Baths
2,860 Sqft
10,019 Lot (sqft)
Sold 10/26/2026
$845,000
5 Beds
5 Baths
2,858 Sqft
13,068 Lot (sqft)
Sold 10/27/2026