Member Features
Find Real Estate Bargain!
Full foreclosure details
Home value, equity and ownership info
Find homes priced below market
Get full access with a FREE Account
Already a member?
$749,900
Listing Price4beds
4baths
3,426sqft
16,117sqft lot
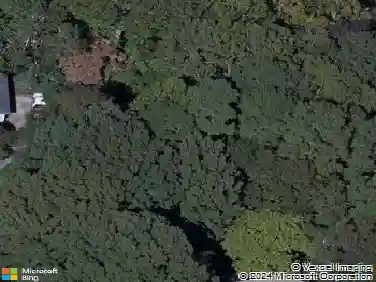
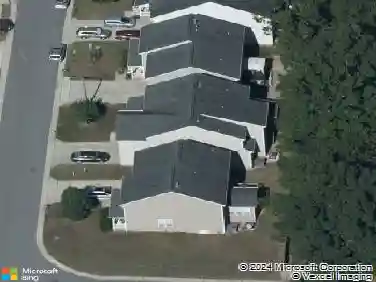
12420 Fieldmist Dr, Raleigh, NC 27614
Member Features
Find Real Estate Bargain!
Full foreclosure details
Home value, equity and ownership info
Find homes priced below market
Get full access with a FREE Account
Already a member?
For Sale
Home type
Price / sqft
Year built
Home Details
COMING SOON! Showings Begin This Saturday! Incredible Opportunity To Own This Gorgeous Wakefield Home! Beautiful Elevation And Curb Appeal! Desirable Cul-du-sac Location. This Gorgeous And Expansive Park Like Back Yard Has Been The Venue For A Wedding! You Will Enjoy This Outdoor Entertaining Space Everyday With All Of Its Room To Play, Roam And Relax. You Will Love Spending Time In The Flex Space Of The Sun Room/Enclosed Porch. This Amazing Space Is Not Heated Or Cooled But Is Easy To Enjoy In Every Season. Giving You Gorgeous Views Of The Private Back Yard Year Round, The 12420 Fieldmist Floor Plan Offers Many Flex Options For Working From Home, Crafting, Gym, Homeschooling, Playroom, Or Guest Rooms. The Two Story Foyer Welcomes Everyone With Natural Light And Views Of The Formal Dining And Living Rooms. Your Will Love The Spacious Family Room With Custom Built-ins For All Your Photos And Collections. The Fireplace Is A Feature Your Will Enjoy From The Family Room And Also From The Office On The Main Floor. This Dream Kitchen Offers Miles Of Counter Space and An Expansive Island With Second Sink! Lack Of Storage Will Never Be An Issue In This Home. You Will Be Amazed At The Number Of Cabinets In The Kitchen, Spacious Pantry, Laundry Room Storage, Large Closets, And The Spacious Walk-in Attic Off The Bonus Room. Neutral Colors On Walls And Floors Make This Home Move In Ready. Sought After Private Primary Retreat On The Second Floor. This Grand Suite Retreat Is Perfectly Plan
Interior Details
3426
4
4
Has Heating:
Yes
Heating Type:
Forced Air With Air Conditioning
Has Cooling:
Yes
Cooling Type:
Central
Has Fuel:
Yes
Fuel Type:
Gas
Has Basement:
No
Basement Type:
No Basement
Has Flooring:
No
Flooring Type:
N/A
Has Fireplace:
Yes
Fireplace Type:
N/A
Property Details
16117
Yes
Yes
Type:
N/A
Location:
N/A
Status:
N/A
Number of Spaces:
N/A
No
No
No
No
Yes
No
No
Construction Details
Conventional
Aluminum/vinyl
N/A
Hip
N/A
Tax History
Year
Amount
Land
Improvement
Percent Change
Assessment
2020
$3,815
$65,000
$332,321
--%
$397,321
2020
$3,815
$65,000
$332,321
--%
$397,321
2019
$4,379
$60,000
$316,146
--%
$376,146
2018
$4,129
$60,000
$316,146
--%
$376,146
2017
$3,933
$60,000
$316,146
--%
$376,146
2015
$4,649
$128,000
$319,068
--%
$447,068
2014
$4,409
$128,000
$319,068
--%
$447,068
2013
$4,117
$128,000
$319,068
--%
$447,068
2012
$4,117
$128,000
$319,068
--%
$447,068

Average Home Price in 27614
Nearby Properties
Zip Code
Price
Bed
Bath
Sqft
Lot
Sold Date
$739,664
$739,664
-- Beds
2.5 Baths
3,613 Sqft
15,682 Lot (sqft)
Sold 09/22/2026
$763,556
-- Beds
3 Baths
3,555 Sqft
12,197 Lot (sqft)
Sold 08/07/2026
$719,039
$719,039
-- Beds
3.5 Baths
3,374 Sqft
13,504 Lot (sqft)
Sold 08/01/2026
$849,360
$849,360
-- Beds
3.5 Baths
3,305 Sqft
11,761 Lot (sqft)
Sold 06/19/2026
$652,750
-- Beds
2.5 Baths
2,967 Sqft
9,148 Lot (sqft)
Sold 05/26/2026
$815,000
4 Beds
4 Baths
3,266 Sqft
15,246 Lot (sqft)
Sold 10/18/2026
$1,150,000
$1,150,000
-- Beds
3.5 Baths
3,801 Sqft
12,197 Lot (sqft)
Sold 10/18/2026
$849,900
-- Beds
3.5 Baths
3,549 Sqft
58,370 Lot (sqft)
Sold 07/10/2025
$820,200
-- Beds
3.5 Baths
3,681 Sqft
9,583 Lot (sqft)
Sold 10/18/2026