
Member Features
Find Real Estate Bargain!
Full foreclosure details
Home value, equity and ownership info
Find homes priced below market
Get full access with a FREE Account
Already a member?
$898,900
Listing Price4beds
3baths
2,648sqft
34,272sqft lot
8707 Fernwicke Ct, Orlando, FL 32819
Member Features
Find Real Estate Bargain!
Full foreclosure details
Home value, equity and ownership info
Find homes priced below market
Get full access with a FREE Account
Already a member?
For Sale
Off Market
Home type
Price / sqft
Year built
Home Details
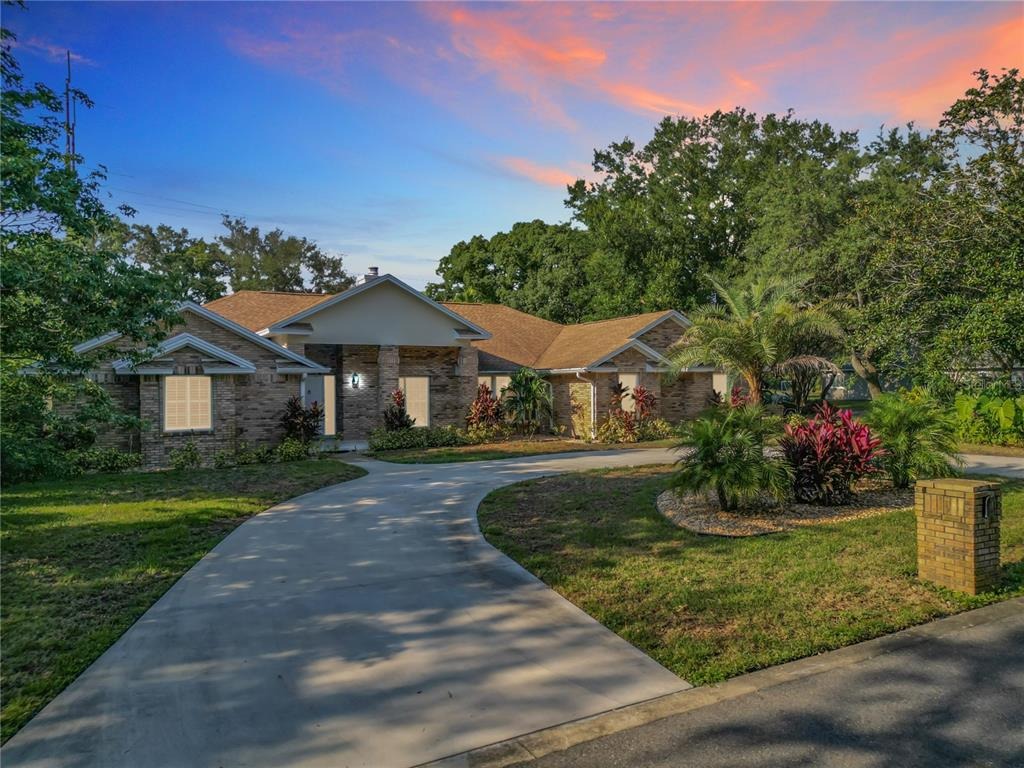
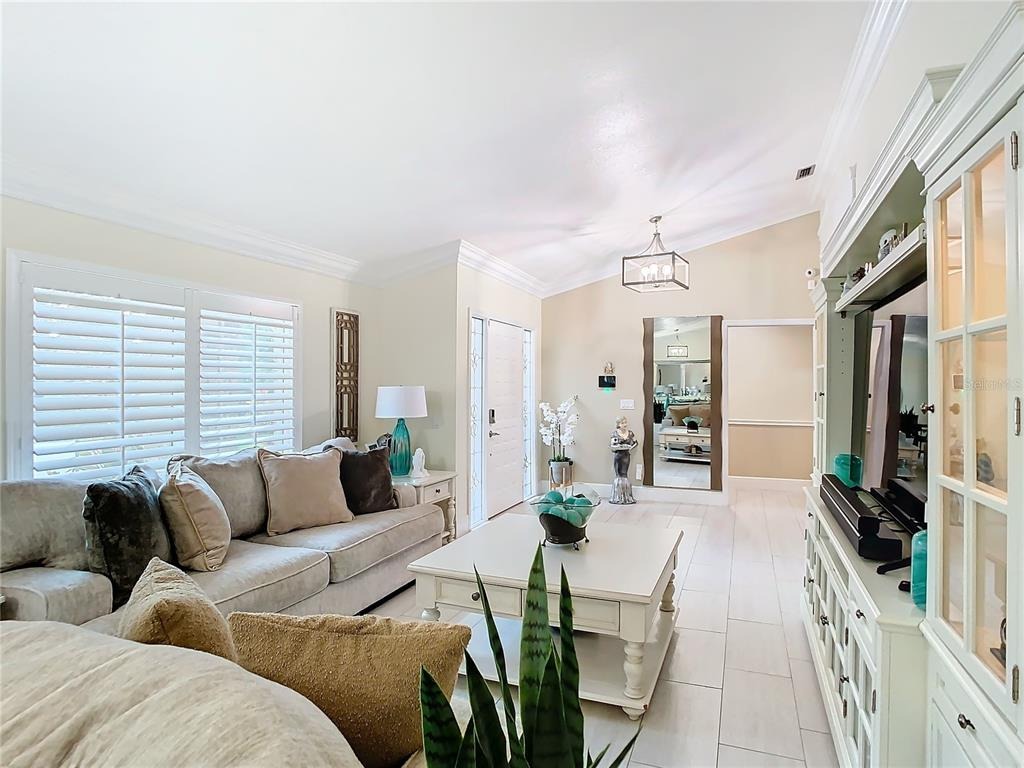
Ready to move in? Priced to sell for those seeking quality craftmanship and a neighborhood that is conveniently located. Not a detail has been spared. This Turnbury Woods modern treasure boasts a traditional contemporary feel. Are you seeking the sought after Dr. Phillips neighborhood with almost an acre of land? Welcome to your new home. Not a detail has been spared***newly resurfaced pool***Generac 24 KW Generator wired to home for continual power during any hurricane with two one-hundred gallons above ground tanks***New Roof within the last 6 years***new separate well for irrigation***Outdoor full-service kitchen with a Jennaire grill, refrigerator, granite stone tops, and travertine tile leading to the screened-in pool. Also, has two stainless steel 24 inch-3 drawer banks with an additional two storage cabinets in the outdoor kitchen. Enjoy this home in any season: winter, spring, summer, or fall. Find traditional 8 1/4 crown molding throughout with colonial 7 1/4' baseboards with updated luxury bathrooms, spacious bedrooms, and plantation shutters. The kitchen features custom 42" kitchen cabinets with stone backsplash featuring fantasy brown countertops and pool backsplash. Leading to the pool you'll discover New Renewal by Anderson French Door Sliders and windows throughout the home. No carpets and custom 30% staggered Porcelain Tile keeps with contemporary home easy to clean. In addition to the 3-car garage entrance, recessed LED lighting, oversized ceiling fans, and a
Interior Details
2648
4
3
Has Heating:
Yes
Heating Type:
Forced Air With Air Conditioning
Has Cooling:
Yes
Cooling Type:
Central
Has Fuel:
Yes
Fuel Type:
Electric
Has Basement:
No
Basement Type:
N/A
Has Flooring:
No
Flooring Type:
Carpet
Has Fireplace:
Yes
Fireplace Type:
N/A
Property Details
34272
No
No
Type:
Garage, Attached
Location:
N/A
Status:
N/A
Number of Spaces:
3
No
No
No
No
Yes
No
No
Construction Details
N/A
Concrete Block
N/A
Gable/hip
Composition Shingle
Tax History
Year
Amount
Land
Improvement
Percent Change
Assessment
2020
$5,600
$110,000
$266,927
--%
$376,927
2019
$5,956
$110,000
$269,686
--%
$379,686
2018
$4,235
$0
$0
--%
$270,683
2017
$4,166
$0
$0
--%
$265,116
2016
$4,138
$0
$0
--%
$259,663
2014
$4,261
$0
$0
--%
$255,812
2013
$4,184
$0
$0
--%
$252,032
2012
$4,148
$0
$0
--%
$247,819

Average Home Price in 32819
Nearby Properties
Zip Code
Price
Bed
Bath
Sqft
Lot
Sold Date
$812,336
4 Beds
2.5 Baths
2,856 Sqft
22,940 Lot (sqft)
Sold 09/11/2026
$689,948
$689,948
5 Beds
3 Baths
2,865 Sqft
27,603 Lot (sqft)
Sold 08/07/2026
$792,521
$792,521
4 Beds
3 Baths
2,523 Sqft
15,707 Lot (sqft)
Sold 07/21/2026
$651,970
$651,970
4 Beds
3 Baths
2,682 Sqft
11,261 Lot (sqft)
Sold 10/13/2026
$839,000
$839,000
4 Beds
3 Baths
2,411 Sqft
28,155 Lot (sqft)
Sold 09/29/2026
$1,014,520
$1,014,520
4 Beds
5 Baths
2,869 Sqft
11,304 Lot (sqft)
Sold 10/18/2026
$789,000
$789,000
4 Beds
3 Baths
2,585 Sqft
11,916 Lot (sqft)
Sold 10/13/2026
$736,862
$736,862
4 Beds
3 Baths
2,747 Sqft
11,050 Lot (sqft)
Sold 10/13/2026
$940,000
$940,000
4 Beds
3 Baths
2,518 Sqft
37,896 Lot (sqft)
Sold 10/13/2026
Calculators
Mortgage
Mortgage Calculator
Details for 8707 FERNWICKE CT
Property Debt
Foreclosure Contact Details
Similar Homes Nearby


Guides for Fernwicke Ct

Orlando’s real estate market has seen fluctuations with average property values and sale prices, with potential impacts from broader economic factors. Nearby cities show varied trends, potentially benefitting from urban sprawl or increased investment.



