Member Features
Find Real Estate Bargain!
Full foreclosure details
Home value, equity and ownership info
Find homes priced below market
Get full access with a FREE Account
Already a member?
$327,582
Listing Price3beds
1baths
1,040sqft
7,022sqft lot
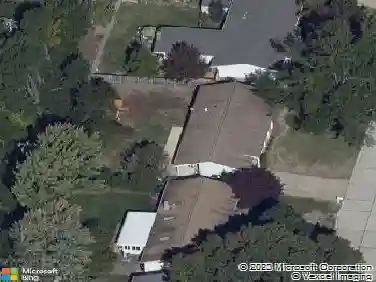
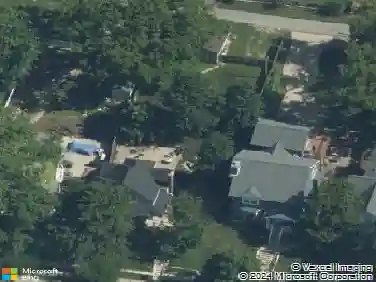
1216 Fernleaf Dr, Saint Louis, MO 63126
Member Features
Find Real Estate Bargain!
Full foreclosure details
Home value, equity and ownership info
Find homes priced below market
Get full access with a FREE Account
Already a member?
For Sale
Off Market
Home type
Price / sqft
Year built
Home Details
WOW!! Completely renovated inside and out, this beautifully updated home is truly move-in ready. Originally designed by renowned Saint Louis architect Ralph Fournier, Father of "Suburban Modernism" this home showcases his signature mid-century craftsmanship and thoughtful architectural details. Exterior upgrades include NEW roof, extensive landscaping, new driveway and retaining wall. Inside, youll find new flooring, new HVAC system, new water heater, updated electrical, plus a STUNNING new kitchen and bathrooms. The open floor plan features beautiful hardwood floors, allows for TONS of natural light, and a vaulted ceiling that enhances the homes inviting and spacious feel. At the heart of the home sits your fully renovated kitchen, designed to compliment the home's architectural roots while offering the convenience of modern living. Custom cabinetry, quartz countertops, designer tilework, and updated appliances create a clean, functional workspace ideal for both everyday meals and hosting. The kitchen opens directly to the main living spaces, reinforcing the easy, relaxed flow that defines mid-century design. The lower level expands your living space with a generous family room, a new half bath and a large unfinished area ideal for laundry and additional storage. A fenced backyard with a new patio provides a perfect outdoor retreat. This thoughtfully renovated home combines modern updates with comfortable living! Ready for its next owner to enjoy!
Interior Details
1040
3
1
Has Heating:
Yes
Heating Type:
Yes
Has Cooling:
Yes
Cooling Type:
Central
Has Fuel:
Yes
Fuel Type:
Electric
Has Basement:
No
Basement Type:
Full
Has Flooring:
No
Flooring Type:
N/A
Has Fireplace:
Yes
Fireplace Type:
N/A
Property Details
7022
Yes
Yes
Type:
Carport (unspecified)
Location:
N/A
Status:
N/A
Number of Spaces:
1
N/A
N/A
N/A
N/A
N/A
N/A
N/A
Construction Details
Ranch
Aluminum/vinyl
N/A
N/A
N/A
Tax History
Year
Amount
Land
Improvement
Percent Change
Assessment
2020
$1,925
$13,550
$14,550
--%
$28,100
2019
$1,920
$13,550
$14,550
--%
$28,100
2018
$1,804
$8,700
$15,220
--%
$23,920
2017
$1,785
$8,700
$15,220
--%
$23,920
2016
$1,632
$7,750
$14,380
--%
$22,130
2013
$1,459
$6,780
$13,660
--%
$20,440
2013
$1,459
$6,780
$13,660
--%
$20,440
2012
$1,682
$6,690
$18,200
--%
$24,890

Average Home Price in 63126
Nearby Properties
Zip Code
Price
Bed
Bath
Sqft
Lot
Sold Date
$232,136
3 Beds
1 Baths
906 Sqft
9,374 Lot (sqft)
Sold 10/02/2026
$249,487
3 Beds
1 Baths
1,040 Sqft
6,508 Lot (sqft)
Sold 09/10/2026
$175,000
3 Beds
2 Baths
1,001 Sqft
5,001 Lot (sqft)
Sold 10/13/2026
$264,613
3 Beds
2 Baths
1,040 Sqft
7,440 Lot (sqft)
Sold 10/13/2026
$339,347
$339,347
3 Beds
2.5 Baths
1,166 Sqft
7,802 Lot (sqft)
Sold 10/13/2026
$330,318
3 Beds
2 Baths
1,040 Sqft
7,200 Lot (sqft)
Sold 10/13/2026
$275,000
3 Beds
2 Baths
1,040 Sqft
6,482 Lot (sqft)
Sold 10/12/2026
$267,900
3 Beds
1 Baths
906 Sqft
10,359 Lot (sqft)
Sold 10/13/2026
$300,000
3 Beds
1 Baths
936 Sqft
8,891 Lot (sqft)
Sold 10/13/2026