Member Features
Find Real Estate Bargain!
Full foreclosure details
Home value, equity and ownership info
Find homes priced below market
Get full access with a FREE Account
Already a member?
$775,000
Listing Price2beds
3baths
3,605sqft
4,792sqft lot
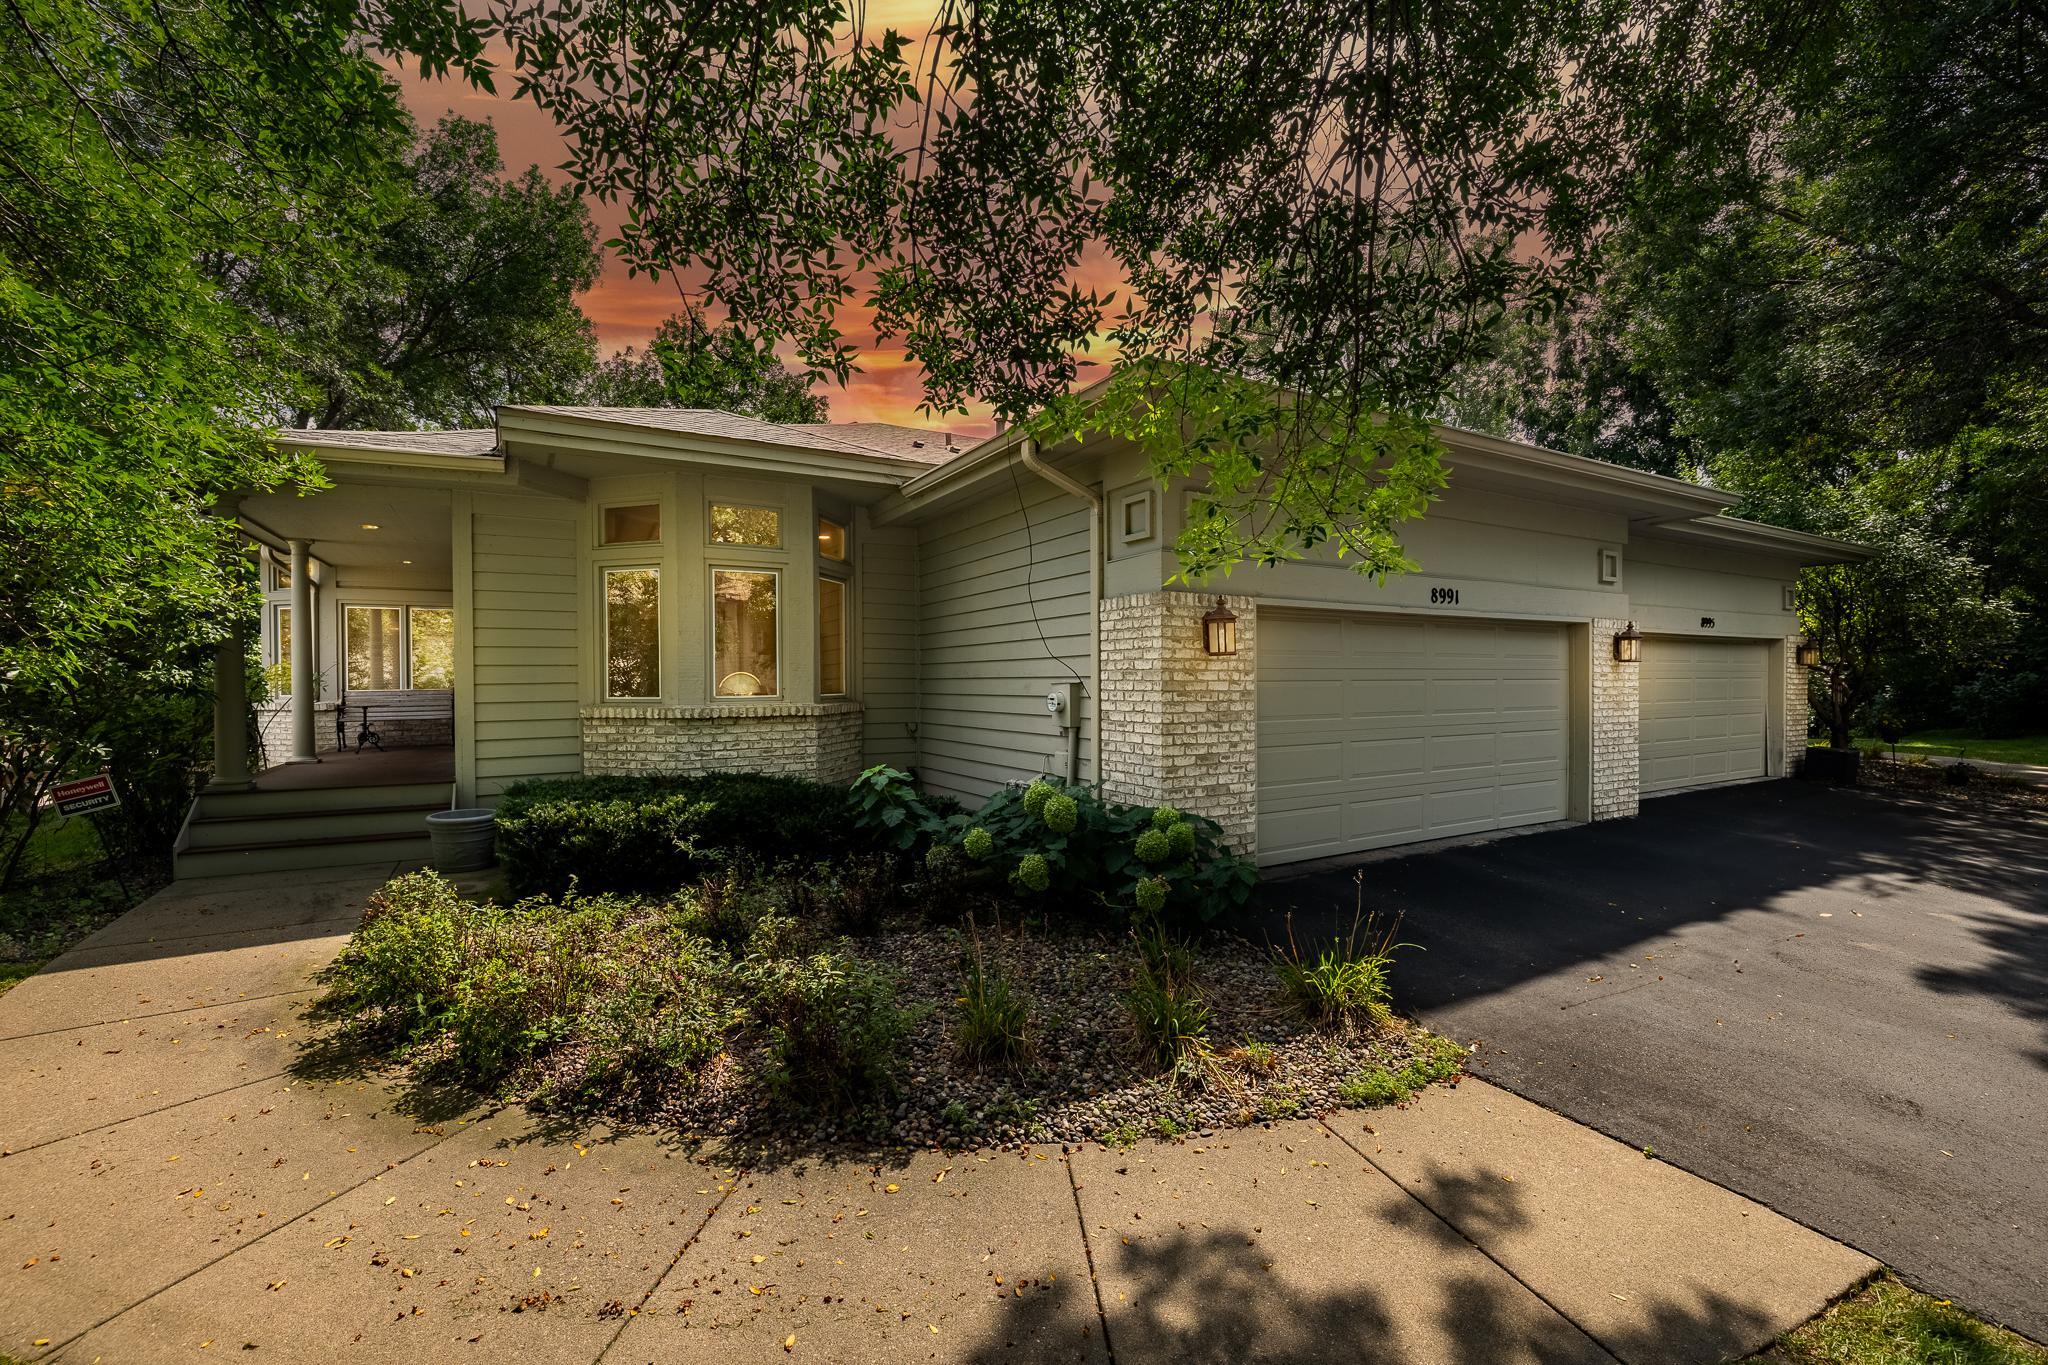
8991 Ferndale Ln, Eden Prairie, MN 55347
Member Features
Find Real Estate Bargain!
Full foreclosure details
Home value, equity and ownership info
Find homes priced below market
Get full access with a FREE Account
Already a member?
For Sale
Off Market
Home type
Price / sqft
Year built
Home Details
Executive Walk-Out Townhome with Lake Views and Wooded Privacy Discover luxurious, one-level living in this exceptional walk-out townhome, crafted by David Carlson, located along the serene shores of Staring Lake. This home offers a perfect blend of upscale amenities and natural beauty, ideal for those looking to downsize without compromising on quality or comfort. Main Level Features: The bright and airy eat-in kitchen serves as the heart of the home, featuring a large center island thats perfect for meal prep and casual dining. The main floor also includes a spacious living room, designed for both everyday living and relaxing evenings by the fireplace. This area flows seamlessly into a hand painted golf putting room where. The main floor master suite is a private retreat, complete with a walk-in California Closet and direct access to the outdoor living spaces. A dedicated home office on this level offers a quiet space for work or personal projects, while tile floors in the entry, kitchen, laundry, and mudroom add class and sophistication. Walkout Lower Level: The lower level expands the living space with an additional bedroom and a large family room that opens onto a patio, perfect for enjoying the tranquil surroundings. Built-in speakers throughout the home enhance the entertainment experience. An unfinished storage room provides ample space for seasonal items, and the opportunity to create a fitness room or craft room tailored to your needs. Nestled in a peaceful, natural
Interior Details
3605
2
3
Has Heating:
Yes
Heating Type:
Floor/wall Furnace
Has Cooling:
Yes
Cooling Type:
Package
Has Fuel:
Yes
Fuel Type:
Electric
Has Basement:
No
Basement Type:
Basement (unspecified)
Has Flooring:
No
Flooring Type:
Carpet
Has Fireplace:
Yes
Fireplace Type:
N/A
Property Details
4792
No
No
Type:
Garage, Attached
Location:
N/A
Status:
N/A
Number of Spaces:
2
No
No
No
No
Yes
No
No
Construction Details
Ranch
Wood
N/A
Hip
Asphalt
Tax History
Year
Amount
Land
Improvement
Percent Change
Assessment
2020
$6,464
$143,200
$366,400
--%
$509,600
2019
$6,548
$143,200
$366,400
--%
$509,600
2018
$6,415
$137,700
$352,400
--%
$490,100
2017
$6,200
$131,200
$335,600
--%
$466,800
2016
$6,223
$131,200
$333,600
--%
$464,800
2014
$6,141
$109,500
$320,300
--%
$429,800
2013
$6,134
$109,500
$320,300
--%
$429,800
2011
$6,221
$114,000
$333,600
--%
$447,600

Average Home Price in 55347
Nearby Properties
Zip Code
Price
Bed
Bath
Sqft
Lot
Sold Date
$764,606
2 Beds
5.25 Baths
3,216 Sqft
6,534 Lot (sqft)
Sold 10/06/2026