
Member Features
Find Real Estate Bargain!
Full foreclosure details
Home value, equity and ownership info
Find homes priced below market
Get full access with a FREE Account
Already a member?
$485,000
Listing Price2beds
3baths
1,568sqft
1,460sqft lot
6604 Fern Dr, Denver, CO 80221
Member Features
Find Real Estate Bargain!
Full foreclosure details
Home value, equity and ownership info
Find homes priced below market
Get full access with a FREE Account
Already a member?
For Sale
Off Market
Home type
Price / sqft
Year built
Home Details
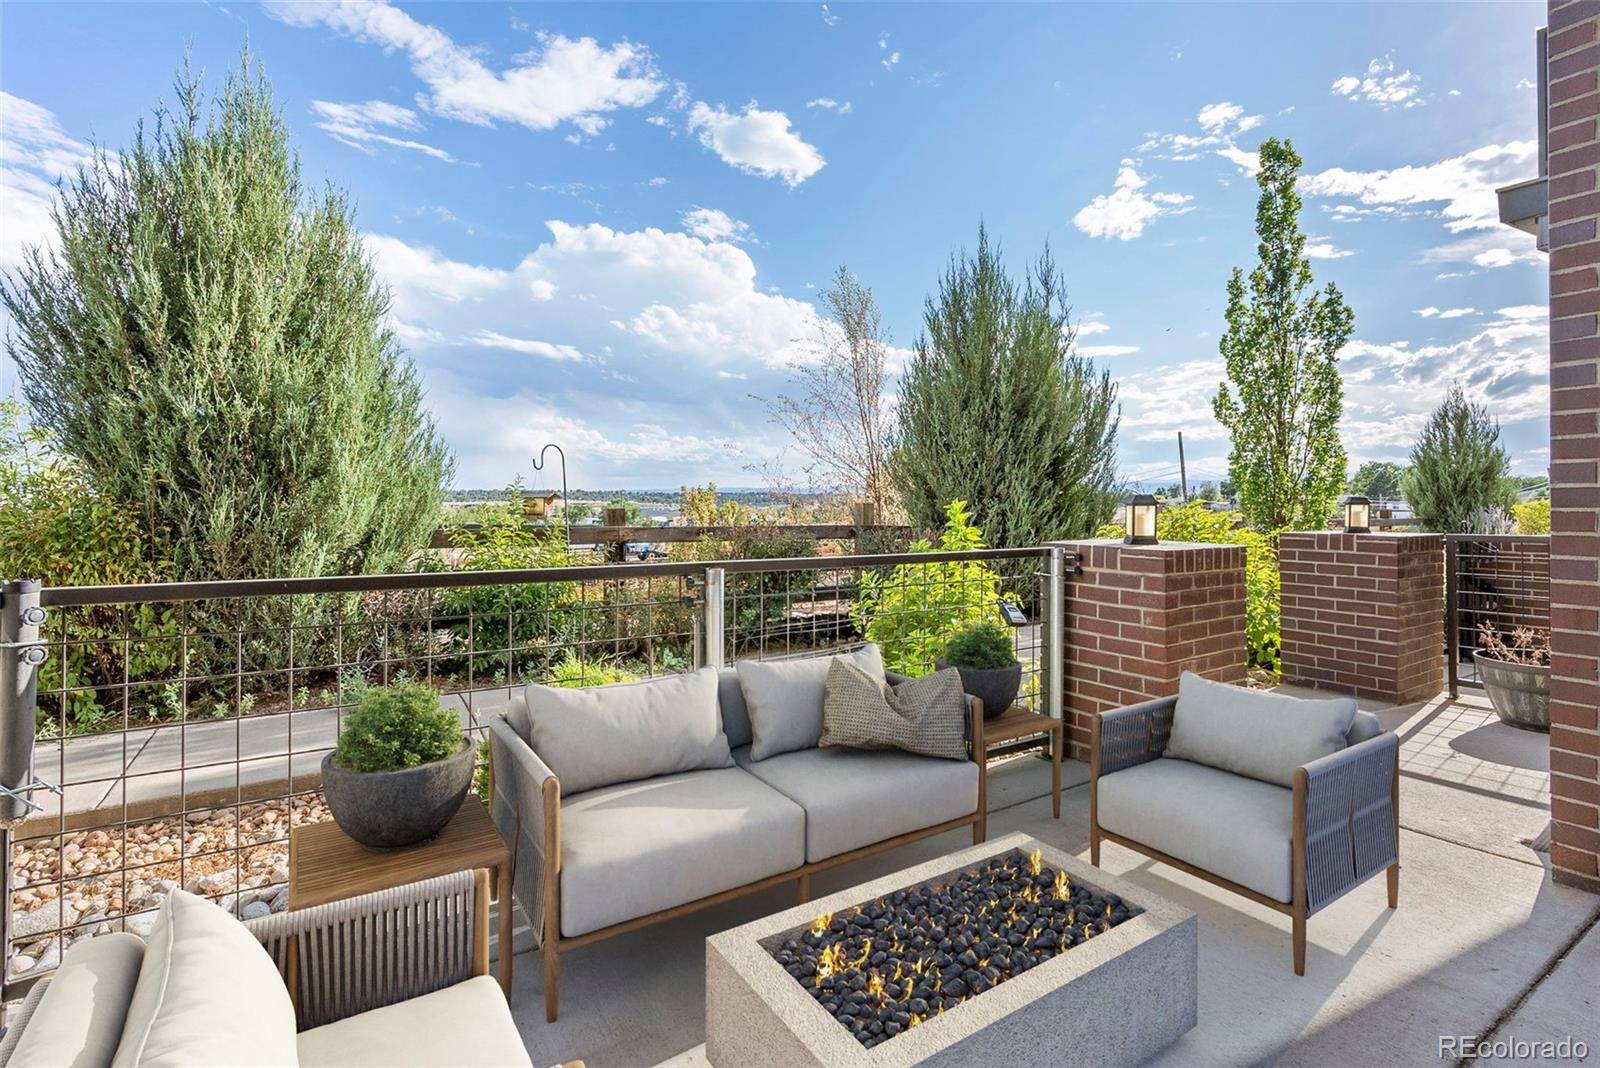
Just 15 minutes from the vibrant Downtown Denver, this contemporary townhome offers a perfect blend of urban living and serene mountain views. Ideal for those with an active lifestyle, this low-maintenance gem is just steps away from a private walking path and the Clear Creek Trail. // The open-concept layout connects the gourmet kitchen to the dining and living areas, complete with a slab granite breakfast bar, ample storage, a gas range, and stainless-steel appliances. Large windows and nine-foot ceilings fill the home with natural light, creating a warm and inviting atmosphere. A cozy fireplace adds to the charm, making it an ideal spot for relaxing on cooler nights. // Upstairs, enjoy dual suites! Each bedroom features its own ensuite bath and a walk-in closet! The primary bedroom presents a grand entry with French doors and a slightly larger bath. The upstairs laundry room with a high-efficiency washer and dryer add to the home's comfort and convenience. // A two-car garage provides ample parking and storage space. Midtown boasts community-focused amenities, including a popular microbrewery, caf, a community garden, outdoor amphitheater with summer concerts, multiple dog parks, the fountains at Home Plate Park, and the soon to be completed 22 acre park! Outdoor enthusiasts will appreciate the nearby Clear Creek Bike Path, perfect for exploring the surrounding natural beauty. Ask about our lender incentives up to $5, 000!
Interior Details
1568
2
3
Has Heating:
Yes
Heating Type:
Forced Air With Air Conditioning
Has Cooling:
Yes
Cooling Type:
Central
Has Fuel:
No
Fuel Type:
N/A
Has Basement:
No
Basement Type:
N/A
Has Flooring:
No
Flooring Type:
N/A
Has Fireplace:
Yes
Fireplace Type:
N/A
Property Details
1460
No
No
Type:
Garage, Attached
Location:
N/A
Status:
N/A
Number of Spaces:
1
No
No
No
No
Yes
No
No
Construction Details
Townhouse
Aluminum/vinyl
N/A
Gable
Composition Shingle
Tax History
Year
Amount
Land
Improvement
Percent Change
Assessment
2019
$4,844
$6,290
$23,380
--%
$29,670
2019
$4,844
$6,290
$23,380
--%
$29,670
2018
$3,056
$6,260
$11,730
--%
$17,990
2017
$3,002
$6,260
$11,730
--%
$17,990
2016
$697
$4,200
$0
--%
$4,200
0
$0
$50
$0
--%
$50

Average Home Price in 80221
Nearby Properties
Zip Code
Price
Bed
Bath
Sqft
Lot
Sold Date
$620,984
$620,984
2 Beds
2 Baths
1,497 Sqft
3,395 Lot (sqft)
Sold 10/13/2026
$505,189
$505,189
3 Beds
2.5 Baths
1,588 Sqft
2,352 Lot (sqft)
Sold 10/13/2026
$529,900
$529,900
2 Beds
2 Baths
1,491 Sqft
3,430 Lot (sqft)
Sold 10/13/2026
$510,000
$510,000
3 Beds
2.5 Baths
1,632 Sqft
2,112 Lot (sqft)
Sold 05/29/2026
$485,613
$485,613
2 Beds
2 Baths
1,497 Sqft
3,395 Lot (sqft)
Sold 10/13/2026
$508,803
$508,803
3 Beds
3 Baths
1,758 Sqft
2,418 Lot (sqft)
Sold 08/25/2026
$480,000
$480,000
3 Beds
2 Baths
1,583 Sqft
1,422 Lot (sqft)
Sold 10/01/2026
$486,561
$486,561
3 Beds
3 Baths
1,541 Sqft
1,422 Lot (sqft)
Sold 10/17/2026
$514,850
$514,850
3 Beds
2.5 Baths
1,758 Sqft
2,190 Lot (sqft)
Sold 10/13/2026
Calculators
Mortgage
Mortgage Calculator
Details for 6604 FERN DR
Property Debt
Foreclosure Contact Details
Similar Homes Nearby


Guides for Fern Dr

In August 2024, Denver saw a 15% YoY rise in pre-foreclosures. Aurora had a 71% surge from July. Fort Collins showed stability with just 1 case, while Lakewood doubled YoY. Colorado Springs reported a 10% drop YoY. Each city reveals unique housing dynamics in Colorado.


