
Member Features
Find Real Estate Bargain!
Full foreclosure details
Home value, equity and ownership info
Find homes priced below market
Get full access with a FREE Account
Already a member?
$779,000
Listing Price4beds
2baths
3,699sqft
19,166sqft lot
25 Fenwick Dr, Avon, CT 06001
Member Features
Find Real Estate Bargain!
Full foreclosure details
Home value, equity and ownership info
Find homes priced below market
Get full access with a FREE Account
Already a member?
For Sale
Off Market
Home type
Price / sqft
Year built
Home Details
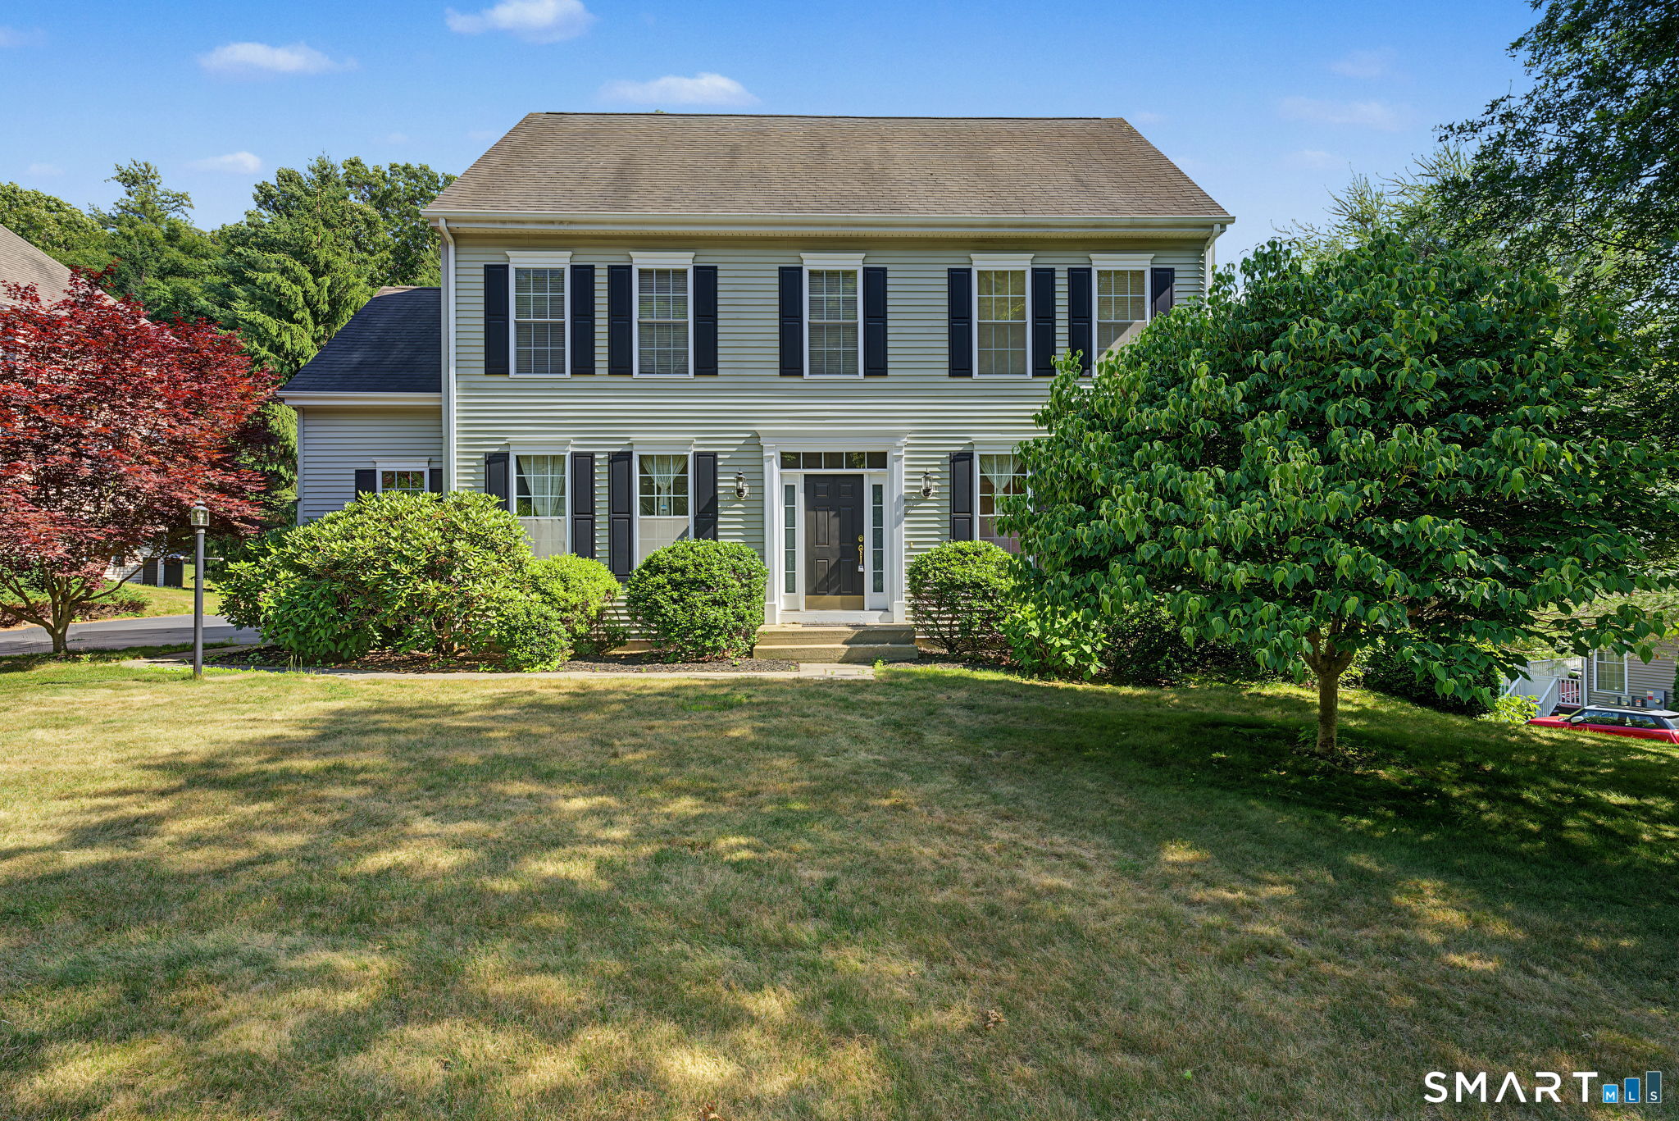
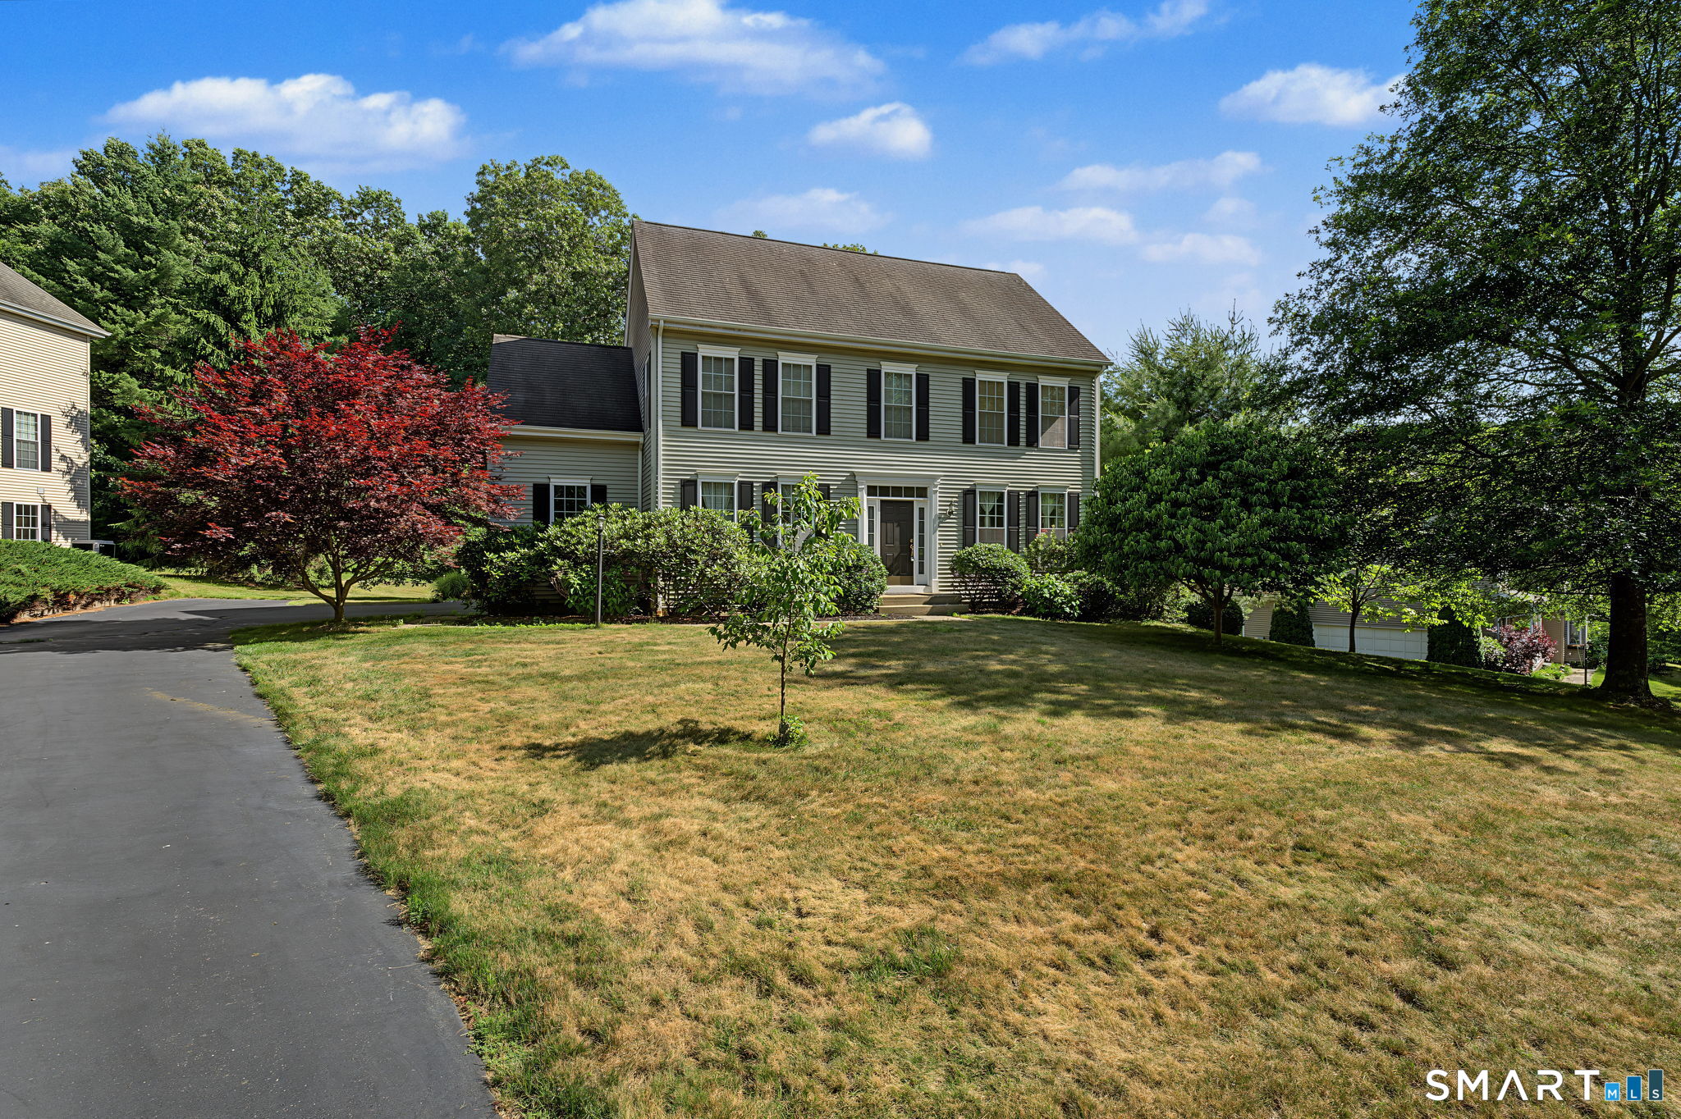
Stunning colonial is now available in Avon! This beautiful south facing home has over 3699 square feet of space and Features 4 Spacious bedrooms, 2 Full bathrooms and 1 half baths in a desired neighborhood! You will love coming home to this level Lot with Stunning views! Walk into Beautiful hardwood floors throughout the first floor with 9-foot ceiling. The Main floor offers you a Gorgeous eat-in kitchen, with Granite counters, custom cabinetry, Stainless steel appliances, connecting you directly to the Formal dining room. The Main level also offers living room, and a Family room directly open to the kitchen with French door access to your outdoor living space. Upstairs you will find Your beautiful Master suite, with Walk-in Closets, and your Master Bath with Shower and built in jacuzzi tub including Dual Sinks. Down the hall are 3 bedrooms and a full bathroom with double sink and laundry area also in second level. The newly finished high ceiling L-shape walkout basement adds another 979 sqft, it is good for gym, theatre or party. The furnace and hot water tank were replaced in 2021, with a new dishwasher and refrigerator, sprinkler system installed.close to public playground, a sport field, shopping and a park. This home is a Must see in Avon, Schedule your private tour today!
Interior Details
3699
4
2
Has Heating:
Yes
Heating Type:
Forced Air With Air Conditioning
Has Cooling:
Yes
Cooling Type:
N/A
Has Fuel:
Yes
Fuel Type:
Gas
Has Basement:
No
Basement Type:
Basement (unspecified)
Has Flooring:
No
Flooring Type:
N/A
Has Fireplace:
Yes
Fireplace Type:
N/A
Property Details
19166
No
No
Type:
Garage, Attached
Location:
N/A
Status:
N/A
Number of Spaces:
2
N/A
N/A
N/A
N/A
N/A
N/A
N/A
Construction Details
Colonial
Aluminum/vinyl
N/A
Gable
Asphalt
Tax History
Year
Amount
Land
Improvement
Percent Change
Assessment
2020
$11,256
$105,000
$237,130
--%
$342,130
2019
$11,256
$105,000
$237,130
--%
$342,130
2018
$10,805
$105,000
$239,670
--%
$344,670
2017
$10,543
$105,000
$239,670
--%
$344,670
2016
$10,175
$105,000
$239,670
--%
$344,670
2014
$9,761
$105,000
$239,670
--%
$344,670
2011
$9,883
$122,500
$252,980
--%
$375,480

Average Home Price in 06001
Nearby Properties
Zip Code
Price
Bed
Bath
Sqft
Lot
Sold Date
$864,085
$864,085
4 Beds
4.5 Baths
3,150 Sqft
19,166 Lot (sqft)
Sold 08/20/2026




