Member Features
Find Real Estate Bargain!
Full foreclosure details
Home value, equity and ownership info
Find homes priced below market
Get full access with a FREE Account
Already a member?
$307,000
Listing Price3beds
2baths
1,382sqft
4,491sqft lot
4520 Feivel Rd, West Palm Beach, FL 33417
Member Features
Find Real Estate Bargain!
Full foreclosure details
Home value, equity and ownership info
Find homes priced below market
Get full access with a FREE Account
Already a member?
For Sale
Off Market
Home type
Price / sqft
Year built
Home Details

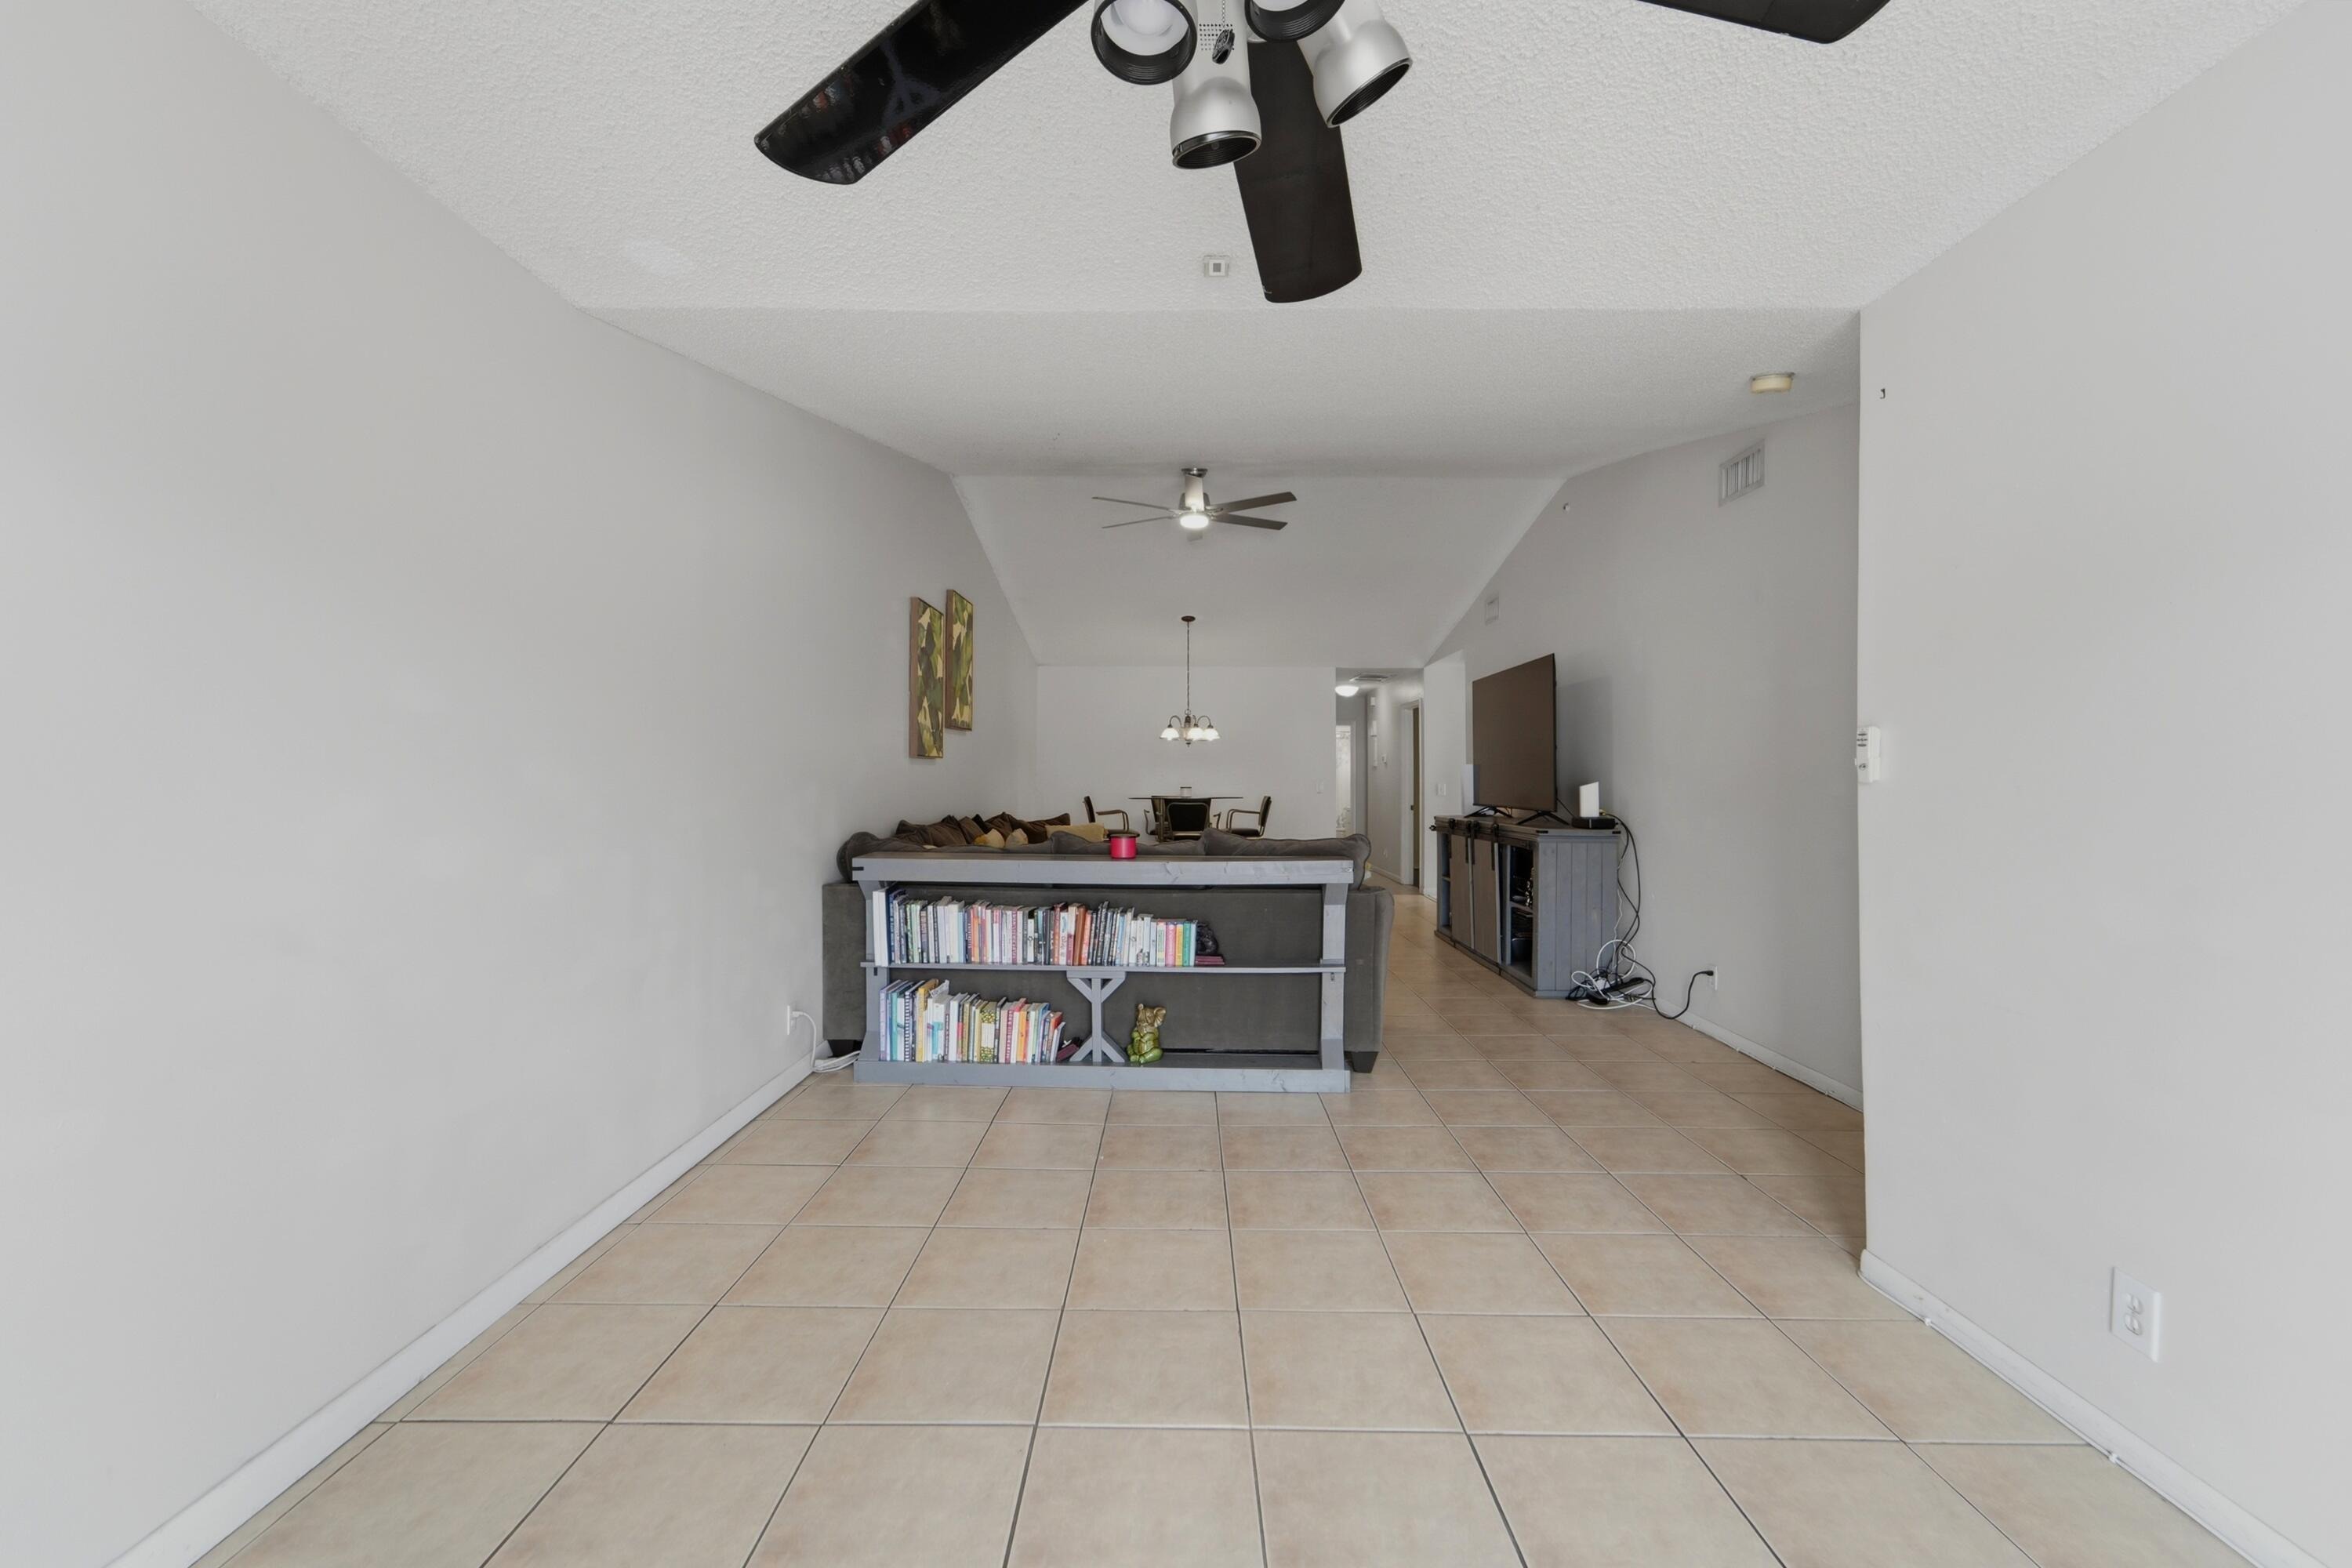
Bring your designer ideas to this cozy corner-lot Villa in the desirable Lakeside Green Community, offering 3 bedrooms, 2 full bathrooms, a one-car garage, and an extended driveway that allows parking for two vehicles. The home is light-filled and features an open floor plan with ceramic tile throughout the main living areas, a split bedroom layout, living room and dining room combo, and Sunroom that leads to the fenced backyard. The bright white kitchen includes appliances, with recent updates to the dishwasher and garbage disposal (2026). Add'l improvements include a roof and fence (2021), and a newer A/C unit installed in 2022. Conveniently located off Military Trail, near shopping, Cacti Park, I-95, Florida Turnpike, and Palm Beach Int'l Airport. Community amenities include a clubhouse, pool, tennis courts, racquetball courts, fitness center, Business center, exterior insurance (only), basic cable, internet, and alarm system monitoring. Make this your home today!
Interior Details
1382
3
2
Has Heating:
No
Heating Type:
N/A
Has Cooling:
No
Cooling Type:
N/A
Has Fuel:
No
Fuel Type:
N/A
Has Basement:
No
Basement Type:
N/A
Has Flooring:
No
Flooring Type:
N/A
Has Fireplace:
Yes
Fireplace Type:
N/A
Property Details
4491
No
No
Type:
Garage, Attached
Location:
N/A
Status:
N/A
Number of Spaces:
1
No
No
No
No
No
No
No
Construction Details
Townhouse
N/A
N/A
N/A
N/A
Tax History
Year
Amount
Land
Improvement
Percent Change
Assessment
2019
$1,012
$0
$0
--%
$76,132
2019
$1,012
$0
$0
--%
$74,420
2018
$937
$0
$0
--%
$73,032
2017
$903
$0
$0
--%
$71,530
2016
$892
$0
$0
--%
$70,059
2014
$914
$0
$0
--%
$69,020
2013
$908
$0
$0
--%
$68,000
2012
$1,098
$0
$0
--%
$68,000

Average Home Price in 33417
Nearby Properties
Zip Code
Price
Bed
Bath
Sqft
Lot
Sold Date
$327,632
3 Beds
2.5 Baths
1,485 Sqft
2,052 Lot (sqft)
Sold 10/03/2026
$242,445
3 Beds
2 Baths
1,300 Sqft
43,560 Lot (sqft)
Sold 08/12/2026
$328,921
3 Beds
2.5 Baths
1,485 Sqft
2,056 Lot (sqft)
Sold 07/21/2026
$222,321
3 Beds
2 Baths
1,300 Sqft
43,560 Lot (sqft)
Sold 07/07/2026
$306,879
3 Beds
2.5 Baths
1,386 Sqft
1,960 Lot (sqft)
Sold 07/07/2026
$299,900
2 Beds
2 Baths
1,469 Sqft
2,775 Lot (sqft)
Sold 05/29/2026
$339,293
2 Beds
2.5 Baths
1,273 Sqft
1,655 Lot (sqft)
Sold 10/06/2026
$235,000
3 Beds
2 Baths
1,300 Sqft
43,560 Lot (sqft)
Sold 09/29/2026
$319,000
3 Beds
2 Baths
1,216 Sqft
2,056 Lot (sqft)
Sold 09/29/2026