
Member Features
Find Real Estate Bargain!
Full foreclosure details
Home value, equity and ownership info
Find homes priced below market
Get full access with a FREE Account
Already a member?
$1,199,999
Listing Price5beds
5baths
847sqft
7,492sqft lot
613 E Farnum Ave, Royal Oak, MI 48067
Member Features
Find Real Estate Bargain!
Full foreclosure details
Home value, equity and ownership info
Find homes priced below market
Get full access with a FREE Account
Already a member?
For Sale
Off Market
Home type
Price / sqft
Year built
Home Details
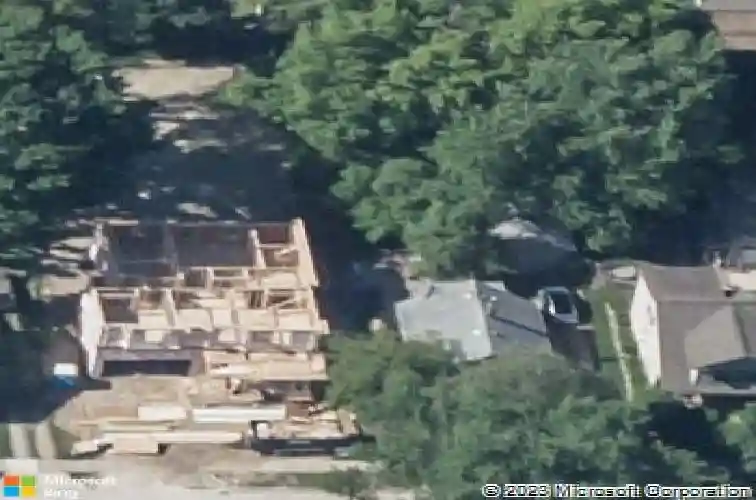
THREE WEEKS UNTIL COMPLETION - Stunning new construction by Ideal Builders & Remodeling. Just steps to the action of downtown Royal Oak. Sprawling open floor plan spreading over 3, 000 square feet of impeccable living space. This dream home features a light-filled great room opening up to a covered lanai for seamless indoor-outdoor living. An entertainer's dream of a kitchen with THERMADOR APPLIANCES giant island, custom cabinets, walk-in butler's pantry, and quartz countertops. Sophisticated study with french glass doors opening into a wide foyer. Primary suite boasts elevated tray ceilings and expansive bathroom, featuring a spa-like shower, free-standing bathtub, dual vanities, and separate water closet. Second floor laundry room for convenience. Basement has rare 11' ceiling height
Interior Details
847
5
5
Has Heating:
Yes
Heating Type:
Forced Air With Air Conditioning
Has Cooling:
Yes
Cooling Type:
N/A
Has Fuel:
Yes
Fuel Type:
Gas
Has Basement:
No
Basement Type:
Basement (unspecified)
Has Flooring:
No
Flooring Type:
N/A
Has Fireplace:
Yes
Fireplace Type:
N/A
Property Details
7492
Yes
Yes
Type:
N/A
Location:
N/A
Status:
N/A
Number of Spaces:
N/A
N/A
N/A
N/A
N/A
N/A
N/A
N/A
Construction Details
Bungalow
Other (not Classified)
N/A
Gable
Asphalt
Tax History
Year
Amount
Land
Improvement
Percent Change
Assessment
2019
$4,015
$0
$0
--%
$98,450
2019
$4,015
$0
$0
--%
$93,250
2018
$3,642
$0
$0
--%
$87,410
2017
$3,509
$0
$0
--%
$84,910
2016
$3,528
$0
$0
--%
$73,330
2014
$3,492
$0
$0
--%
$65,810
2013
$3,235
$0
$0
--%
$61,280
2012
$3,159
$0
$0
--%
$57,510

Average Home Price in 48067
Nearby Properties
Zip Code
Price
Bed
Bath
Sqft
Lot
Sold Date
$260,144
2 Beds
1 Baths
878 Sqft
5,706 Lot (sqft)
Sold 09/30/2026
$355,304
3 Beds
2 Baths
922 Sqft
5,053 Lot (sqft)
Sold 10/27/2026
$329,800
2 Beds
2 Baths
896 Sqft
5,663 Lot (sqft)
Sold 10/26/2026
$354,048
3 Beds
1 Baths
943 Sqft
5,706 Lot (sqft)
Sold 10/27/2026
$1,349,000
$1,349,000
2 Beds
1 Baths
931 Sqft
6,621 Lot (sqft)
Sold 10/26/2026
$307,416
3 Beds
2 Baths
966 Sqft
5,663 Lot (sqft)
Sold 10/27/2026
$335,000
$335,000
2 Beds
1 Baths
927 Sqft
6,490 Lot (sqft)
Sold 10/27/2026
$285,174
$285,174
2 Beds
1 Baths
962 Sqft
5,271 Lot (sqft)
Sold 10/27/2026
$574,000
3 Beds
1 Baths
963 Sqft
5,053 Lot (sqft)
Sold 10/27/2026




