
Member Features
Find Real Estate Bargain!
Full foreclosure details
Home value, equity and ownership info
Find homes priced below market
Get full access with a FREE Account
Already a member?
$269,900
Listing Price3beds
2baths
1,427sqft
7,632sqft lot
7504 Farnum Ave, Middlebrg Hts, OH 44130
Member Features
Find Real Estate Bargain!
Full foreclosure details
Home value, equity and ownership info
Find homes priced below market
Get full access with a FREE Account
Already a member?
For Sale
Off Market
Home type
Price / sqft
Year built
Home Details
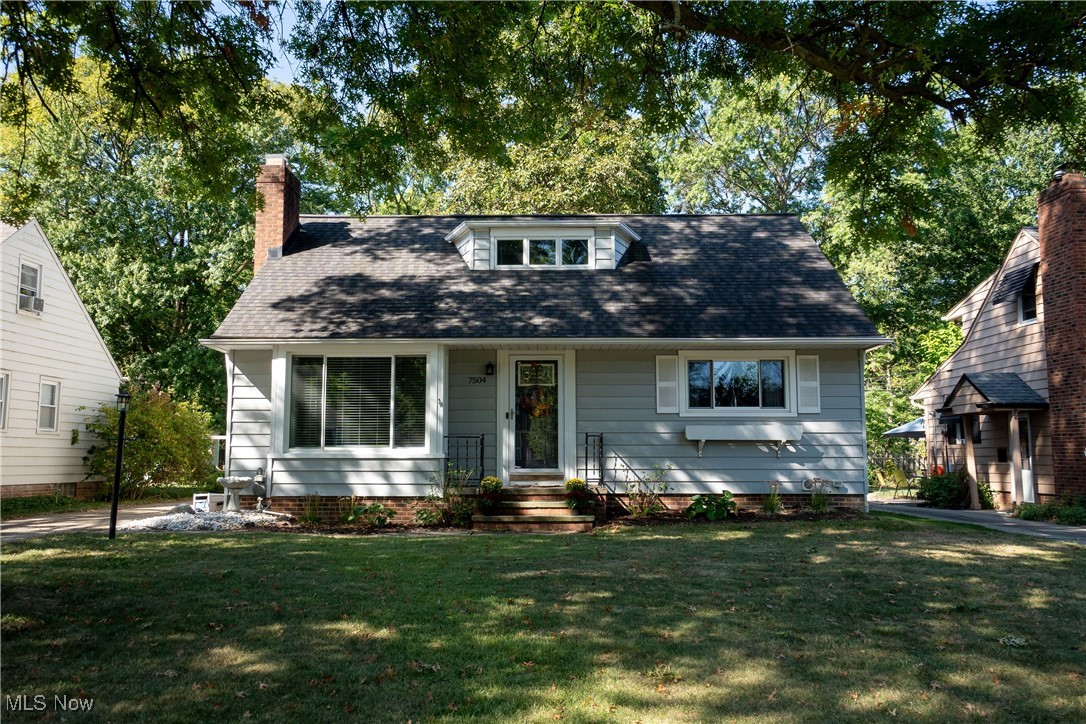
Step into timeless charm with this 1951 Cape Cod nestled in Middleburg Heights. Located just a stone's throw from Big Creek Parkway, this classic home offers a blend of modern comfort and vintage appeal. As you enter through the front door, you'll be greeted by a spacious living room featuring refinished hardwood floors (2017), a cozy wood-burning fireplace, and a bay window. The dining room, adorned with French doors leading to a screened-in porch, offers a serene view of the fully fenced backyard. The kitchen boasts freshly painted white cabinets (2021) and a subway tile backsplash. Both first-floor bedrooms showcase original hardwood floors, while the updated bathroom features a vanity with ample counter space, a marble countertop, and ceramic tile flooring. Upstairs, discover a generously sized bedroom with a half bath, built-ins, and a convenient office nook, all complemented by newer carpet (2017). The partially finished basement provides ample space for a family room or rec room. Recent upgrades include a side storm door (2017), insulated walls (2018), a newer garage door (2019), and additional features such as a repainted upstairs (2023), a new bay window (2023), basement and garage lighting (2022), a new hot water tank (2022), a humidifier (2024), and waterproofing (2013). Don't miss this opportunity to make this adorable home your own!
Interior Details
1427
3
2
Has Heating:
Yes
Heating Type:
Forced Air With Air Conditioning
Has Cooling:
Yes
Cooling Type:
Central
Has Fuel:
Yes
Fuel Type:
Gas
Has Basement:
No
Basement Type:
Basement (unspecified)
Has Flooring:
No
Flooring Type:
N/A
Has Fireplace:
Yes
Fireplace Type:
N/A
Property Details
7632
Yes
Yes
Type:
Garage, Detached
Location:
N/A
Status:
N/A
Number of Spaces:
1
No
No
No
No
Yes
No
No
Construction Details
Cape Cod
Aluminum/vinyl
N/A
Gable
Asphalt
Tax History
Year
Amount
Land
Improvement
Percent Change
Assessment
2019
$3,476
$9,310
$40,920
--%
$50,230
2018
$3,462
$9,310
$40,920
--%
$50,230
2017
$3,421
$9,310
$36,510
--%
$45,820
2016
$3,394
$9,310
$36,510
--%
$45,820
2015
$3,021
$9,310
$36,510
--%
$45,820
2013
$2,837
$8,790
$34,440
--%
$43,230
2011
$2,838
$8,890
$40,110
--%
$49,000

Average Home Price in 44130
Nearby Properties
Zip Code
Price
Bed
Bath
Sqft
Lot
Sold Date
$286,230
3 Beds
1.5 Baths
1,236 Sqft
11,726 Lot (sqft)
Sold 09/18/2026
$246,684
4 Beds
1.5 Baths
1,405 Sqft
7,791 Lot (sqft)
Sold 08/07/2026
$340,672
3 Beds
2.5 Baths
1,618 Sqft
6,900 Lot (sqft)
Sold 06/09/2026
$232,212
3 Beds
1 Baths
1,272 Sqft
7,100 Lot (sqft)
Sold 06/03/2026
$286,511
4 Beds
2 Baths
1,374 Sqft
29,304 Lot (sqft)
Sold 04/29/2026
$392,244
$392,244
3 Beds
2 Baths
1,560 Sqft
8,757 Lot (sqft)
Sold 10/06/2026
$260,000
3 Beds
2 Baths
1,590 Sqft
1,470 Lot (sqft)
Sold 09/29/2026
$297,529
4 Beds
2 Baths
1,482 Sqft
1,729 Lot (sqft)
Sold 10/06/2026
$339,282
2 Beds
1 Baths
1,377 Sqft
6,900 Lot (sqft)
Sold 10/05/2026




