Member Features
Find Real Estate Bargain!
Full foreclosure details
Home value, equity and ownership info
Find homes priced below market
Get full access with a FREE Account
Already a member?
$495,995
Listing Price4beds
3baths
2,234sqft
9,583sqft lot
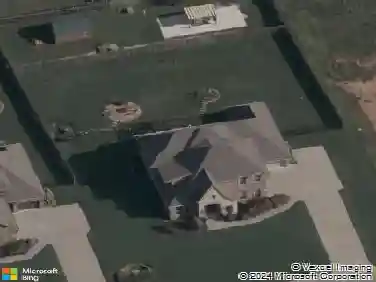
4951 Farmhouse St, Springdale, AR 72762
Member Features
Find Real Estate Bargain!
Full foreclosure details
Home value, equity and ownership info
Find homes priced below market
Get full access with a FREE Account
Already a member?
For Sale
Off Market
Home type
Price / sqft
Year built
Home Details
Welcome to Spring Creek Farms, located in the heart of Northwest Arkansas (Cave Springs/Elm Springs). There is something for everyone! A pool, playground & walking trails will be coming in phase 3. Shaw Elementary is just steps away. Enjoy pickleball, tennis, walking trails & more at nearby Shaw Park. Hurry to pick your favorite floor plan, lot & finishes. This neighborhood has spacious lots with many backing up to green space. Call for more details and options available. The Buckley Plan is a two-level, 4-bed, 3-bath layout designed with modern living in mind. Features include: 3 car garage, open floor plan, vaulted ceiling with beams, soft close custom cabinets to the ceiling, gas range with fully vented hood, built-in microwave, a butlers pantry plus an additional pantry in the kitchen. The primary suite that features a walk-in shower & a free-standing bathtub for the ultimate spa-like experience. A large back covered patio is complete with internet and gas hookups, ready to entertain.
Interior Details
2234
4
3
Has Heating:
Yes
Heating Type:
Central
Has Cooling:
Yes
Cooling Type:
Central
Has Fuel:
No
Fuel Type:
N/A
Has Basement:
No
Basement Type:
N/A
Has Flooring:
No
Flooring Type:
N/A
Has Fireplace:
Yes
Fireplace Type:
N/A
Property Details
9583
No
No
Type:
Garage, Attached
Location:
N/A
Status:
N/A
Number of Spaces:
0
No
No
No
No
Yes
No
No
Construction Details
N/A
Brick/stone (brick And/or Stone)
N/A
Hip
Fiberglass
Tax History
Year
Amount
Land
Improvement
Percent Change
Assessment

Average Home Price in 72762
Nearby Properties
Zip Code
Price
Bed
Bath
Sqft
Lot
Sold Date
$513,818
-- Beds
2 Baths
2,170 Sqft
9,583 Lot (sqft)
Sold 08/30/2026
$449,950
$449,950
4 Beds
3 Baths
1,906 Sqft
8,712 Lot (sqft)
Sold 09/29/2026
$474,900
$474,900
4 Beds
2 Baths
2,200 Sqft
10,019 Lot (sqft)
Sold 09/29/2026
$432,950
$432,950
4 Beds
3 Baths
1,985 Sqft
10,019 Lot (sqft)
Sold 09/29/2026
$549,950
4 Beds
3 Baths
2,496 Sqft
9,583 Lot (sqft)
Sold 10/12/2026
$499,950
4 Beds
3 Baths
2,099 Sqft
10,019 Lot (sqft)
Sold 09/29/2026
$469,950
4 Beds
3 Baths
1,981 Sqft
11,761 Lot (sqft)
Sold 10/12/2026
$479,950
4 Beds
3 Baths
2,210 Sqft
14,375 Lot (sqft)
Sold 10/17/2026
$463,275
$463,275
-- Beds
2 Baths
2,010 Sqft
14,810 Lot (sqft)
Sold 10/13/2026