
Member Features
Find Real Estate Bargain!
Full foreclosure details
Home value, equity and ownership info
Find homes priced below market
Get full access with a FREE Account
Already a member?
$835,000
Listing Price4beds
4baths
3,193sqft
9,648sqft lot
2519 Farleigh Ln, Cedar Park, TX 78613
Member Features
Find Real Estate Bargain!
Full foreclosure details
Home value, equity and ownership info
Find homes priced below market
Get full access with a FREE Account
Already a member?
For Sale
Off Market
Home type
Price / sqft
Year built
Home Details
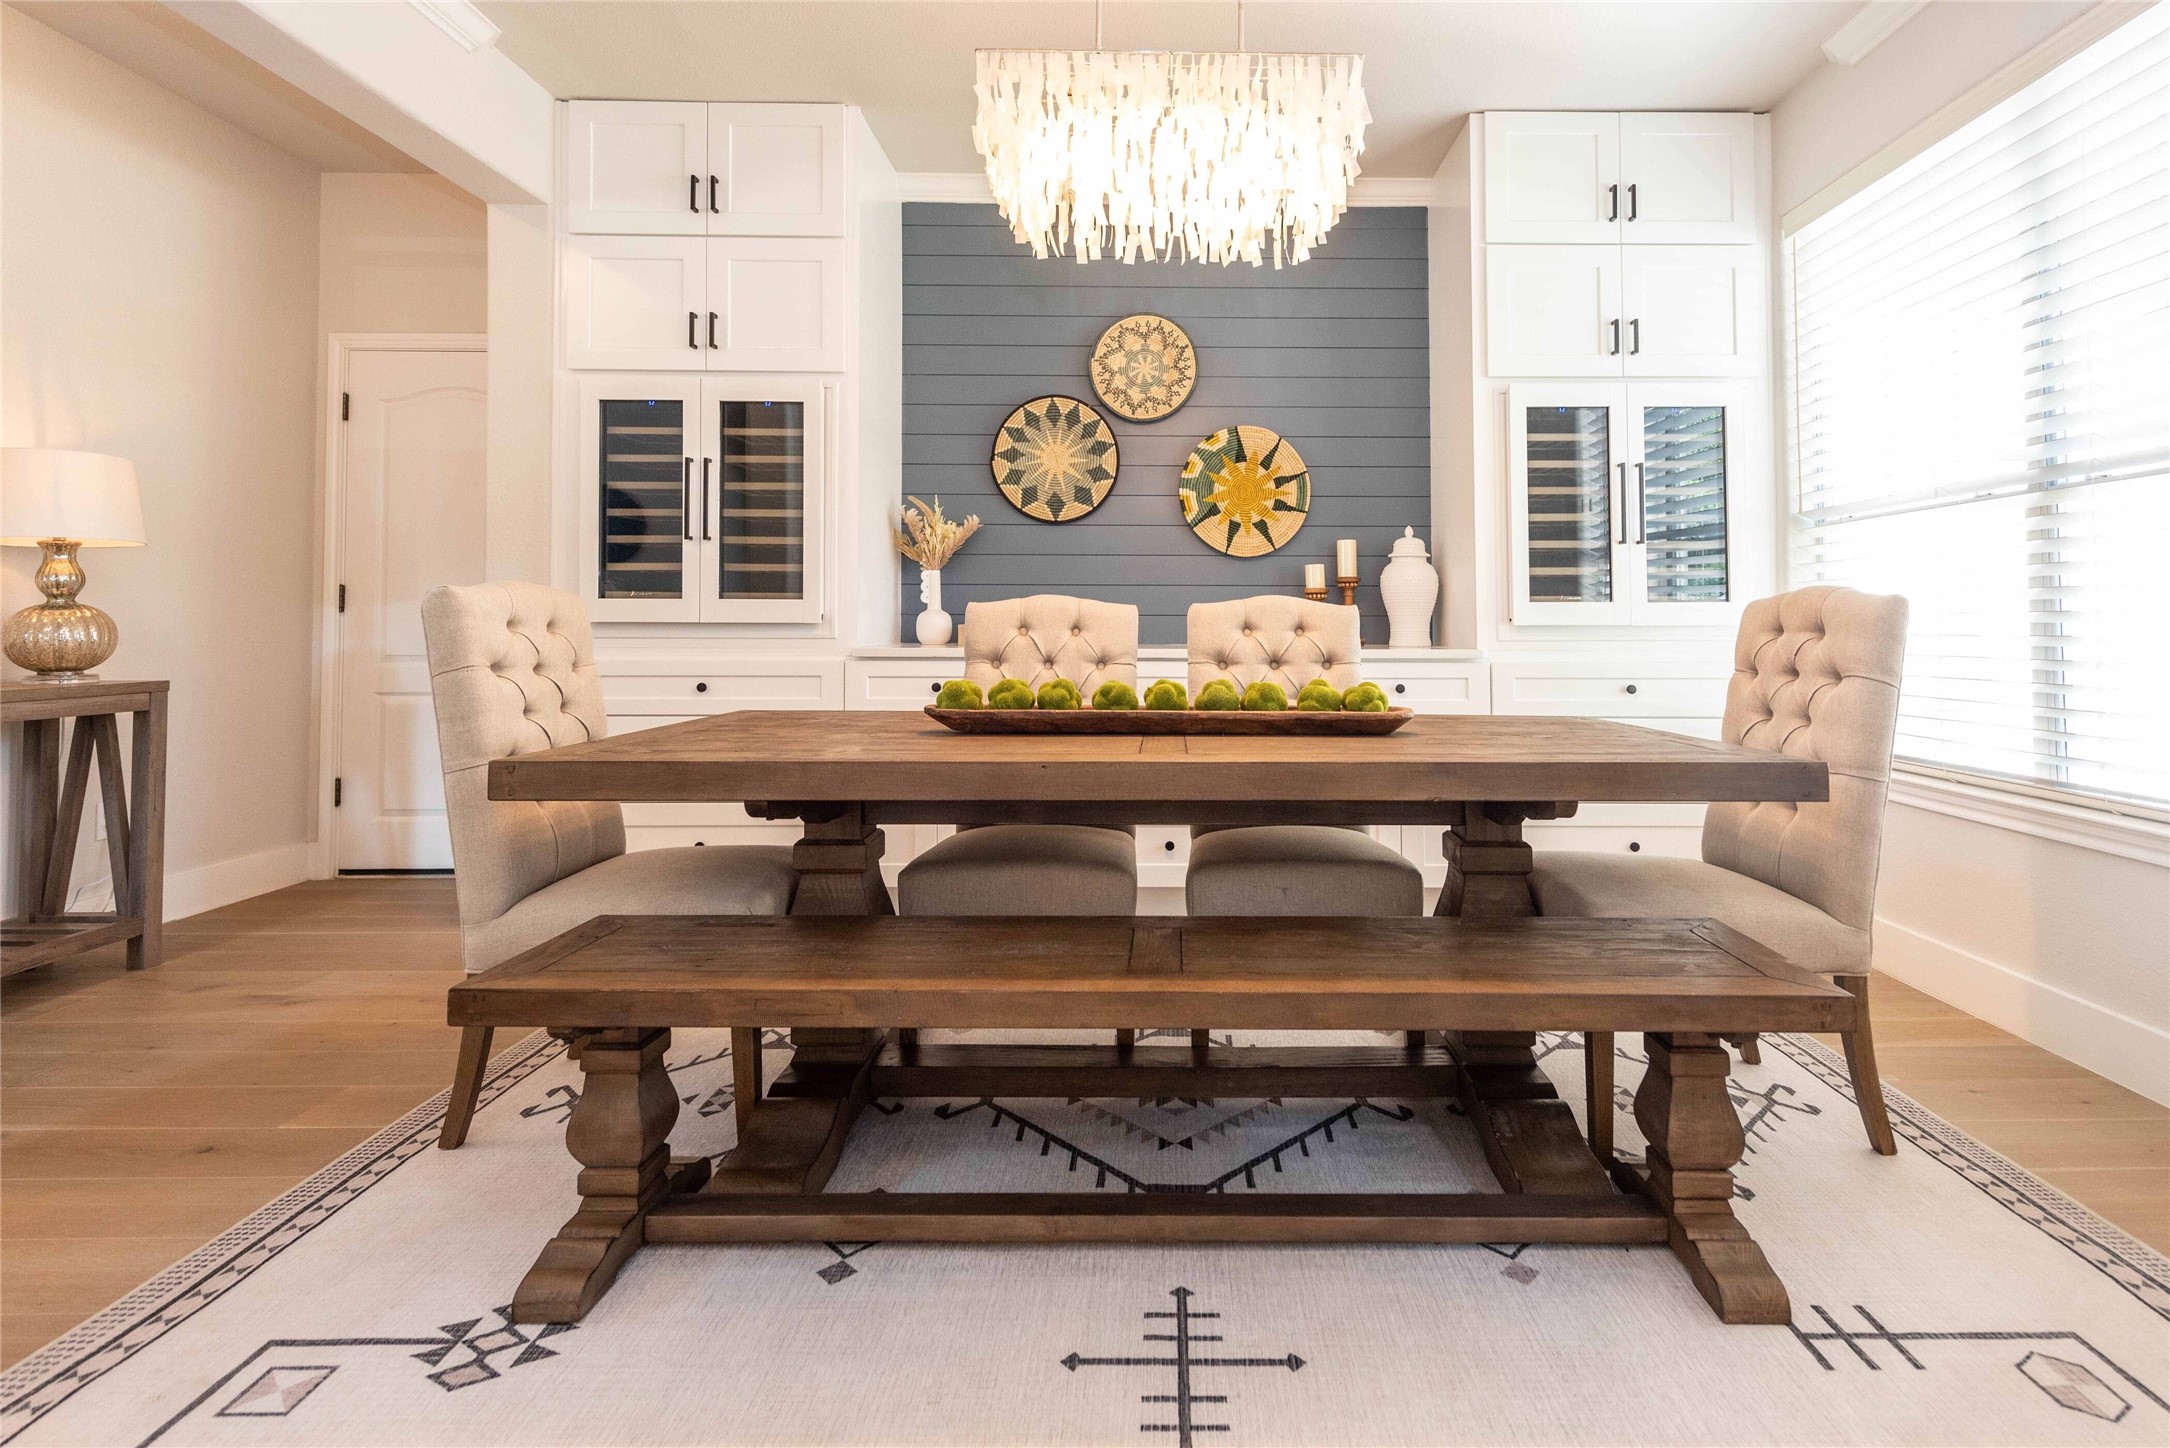
Welcome to this stunning Austin stone and stucco home located in the highly sought-after Twin Creeks neighborhood. This beautifully updated two-story residence boasts 4 spacious bedrooms, 3.5 baths, and a dedicated office space perfect for remote work. The versatile flex room upstairs offers the possibility of a second primary suite, providing ample space for your needs. Step inside and be greeted by the elegant updates throughout the home. The kitchen is a chef's dream, featuring pristine white cabinets, sleek quartz countertops, and a stylish subway tile backsplash. Enjoy the warmth of hardwood flooring that flows seamlessly from the kitchen to the dining room, family room, office, and up the stairs into the upstairs hallways. Every detail has been thoughtfully updated, including modern faucets, contemporary lighting, and fresh paint. Relax and entertain year-round on the covered back patio, complete with a built-in wood-burning fireplace and ceiling fans for comfort. Host unforgettable barbecues with the built-in grill, and if you have a green thumb, the garden area is ready for your personal touch. The yard also features a dedicated dog run, which can be easily disassembled if not needed. Twin Creeks is more than just a neighborhood; it's a lifestyle. As a resident, you'll automatically have a community membership allowing access to the swimming pools and work out facility. Tiered memberships levels are also available for social and golf. Golf Membership al
Interior Details
3193
4
4
Has Heating:
Yes
Heating Type:
Central
Has Cooling:
Yes
Cooling Type:
Central
Has Fuel:
No
Fuel Type:
N/A
Has Basement:
No
Basement Type:
N/A
Has Flooring:
No
Flooring Type:
N/A
Has Fireplace:
Yes
Fireplace Type:
N/A
Property Details
9648
No
No
Type:
Garage, Attached
Location:
N/A
Status:
N/A
Number of Spaces:
2
No
No
No
No
Yes
No
No
Construction Details
N/A
N/A
N/A
Hip
Composition Shingle
Tax History
Year
Amount
Land
Improvement
Percent Change
Assessment
2019
$9,264
$89,250
$375,548
--%
$464,798
2020
$11,453
$0
$0
--%
$375,948
2018
$8,623
$0
$0
--%
$341,771
2016
$7,282
$0
$0
--%
$310,701
2017
$8,010
$0
$0
--%
$282,455
2013
$9,347
$89,250
$271,103
--%
$360,353
2013
$9,347
$89,250
$236,378
--%
$325,628
2012
$9,163
$89,250
$236,233
--%
$325,483

Average Home Price in 78613
Nearby Properties
Zip Code
Price
Bed
Bath
Sqft
Lot
Sold Date
$656,300
-- Beds
3 Baths
3,172 Sqft
7,947 Lot (sqft)
Sold 09/01/2026




