Member Features
Find Real Estate Bargain!
Full foreclosure details
Home value, equity and ownership info
Find homes priced below market
Get full access with a FREE Account
Already a member?
$159,900
Listing Price3beds
3baths
1,347sqft
6,388sqft lot
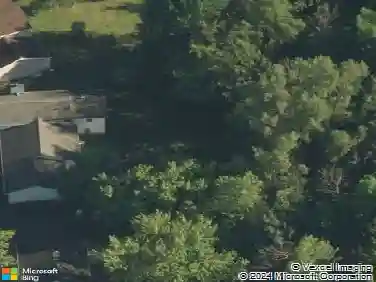
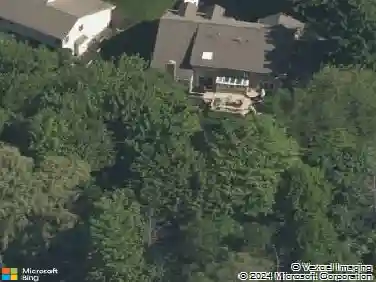
41 Farleigh Ave, Rochester, NY 14606
Member Features
Find Real Estate Bargain!
Full foreclosure details
Home value, equity and ownership info
Find homes priced below market
Get full access with a FREE Account
Already a member?
For Sale
Off Market
Home type
Price / sqft
Year built
Home Details
Well-maintained, move-in ready home on a low-traffic street with numerous updates. Features include a 2020 tear-off roof, 2023 water tank, updated vinyl siding & replacement windows, 2009 furnace, hardwood floors, and central air. Flexible floor plan with 1st floor bedroom and full bath, plus an office/dining room that can easily be converted back to a 4th bedroom. New flooring throughout the 2nd floor and a remodeled 2nd floor bath. Partially finished basement offers a rec room with bar, half bath (sink needs replacement), and glass block windows. Exterior highlights include a fully fenced yard with patio and a 2-car garage with storage above. Pride of ownership is evident throughout! Delayed negotiations to Tuesday, 8/12 at noon.
Interior Details
1347
3
3
Has Heating:
Yes
Heating Type:
Central
Has Cooling:
Yes
Cooling Type:
Central
Has Fuel:
Yes
Fuel Type:
Gas
Has Basement:
No
Basement Type:
Full
Has Flooring:
No
Flooring Type:
N/A
Has Fireplace:
Yes
Fireplace Type:
N/A
Property Details
6388
Yes
Yes
Type:
Garage, Detached
Location:
N/A
Status:
N/A
Number of Spaces:
2
N/A
N/A
N/A
N/A
N/A
N/A
N/A
Construction Details
Cape Cod
Aluminum/vinyl
N/A
N/A
N/A
Tax History
Year
Amount
Land
Improvement
Percent Change
Assessment
2020
$1,015
$6,400
$60,600
--%
$67,000
2018
$1,597
$6,400
$60,600
--%
$67,000
2017
$1,078
$6,400
$60,600
--%
$67,000
2016
$1,062
$6,400
$60,600
--%
$67,000
2015
$973
$6,400
$58,600
--%
$65,000
2013
$1,024
$6,400
$58,600
--%
$65,000
2011
$1,850
$6,400
$57,700
--%
$64,100

Average Home Price in 14606
Nearby Properties
Zip Code
Price
Bed
Bath
Sqft
Lot
Sold Date
$99,741
3 Beds
1 Baths
1,341 Sqft
4,103 Lot (sqft)
Sold 09/29/2026
$101,000
$101,000
3 Beds
1 Baths
1,410 Sqft
4,800 Lot (sqft)
Sold 09/18/2026
$100,570
3 Beds
1 Baths
1,407 Sqft
6,358 Lot (sqft)
Sold 09/05/2026
$120,394
$120,394
3 Beds
1.5 Baths
1,523 Sqft
6,000 Lot (sqft)
Sold 08/01/2026
$86,961
3 Beds
1 Baths
1,168 Sqft
3,756 Lot (sqft)
Sold 07/22/2026
$95,000
4 Beds
2 Baths
1,515 Sqft
6,154 Lot (sqft)
Sold 10/27/2026
$158,612
$158,612
3 Beds
1.5 Baths
1,260 Sqft
4,905 Lot (sqft)
Sold NaN/NaN/NaN
$147,861
$147,861
4 Beds
1.5 Baths
1,170 Sqft
4,160 Lot (sqft)
Sold NaN/NaN/NaN
$179,020
$179,020
3 Beds
1.5 Baths
1,246 Sqft
6,098 Lot (sqft)
Sold 10/26/2026