
Member Features
Find Real Estate Bargain!
Full foreclosure details
Home value, equity and ownership info
Find homes priced below market
Get full access with a FREE Account
Already a member?
$750,000
Listing Price3beds
3baths
2,977sqft
43,560sqft lot
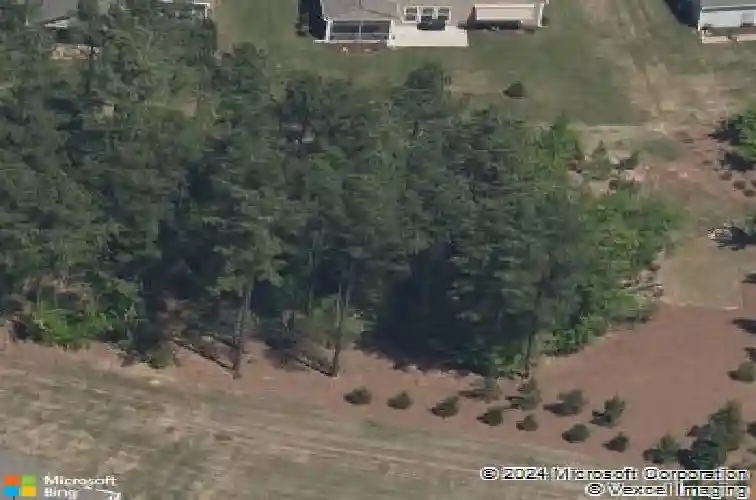
1002 Falling Leaf St, Fort Mill, SC 29707
Member Features
Find Real Estate Bargain!
Full foreclosure details
Home value, equity and ownership info
Find homes priced below market
Get full access with a FREE Account
Already a member?
For Sale
Home type
Price / sqft
Year built
Home Details
Prepare to be truly impressed by this stunning Crestwood Meadow floor plan, an exceptional and rarely available expansive single-story ranch nestled within the highly sought-after 55+ community of Sun City Carolina Lakes.nSophisticated Interiors & Open Design; nThis home perfectly blends elegance and functionality, featuring a bright, open-concept layout defined by wide-plank flooring and designer finishes. The chefs gourmet kitchen is the heart of the home, boasting crisp white cabinetry, premium granite countertops, a custom tile backsplash, and stainless steel wall oven with microwave. The massive central island with quartz counter top, seats six, and makes it a premier space for entertaining.nnExceptional Living Spaces; nRelax in the sun-drenched living room featuring a custom shiplap fireplace wall with a rustic timber mantle and integrated media storage. For more formal gatherings, the elegant dining room features refined wainscoting and modern industrial lighting. A standout feature is the versatile sunroom/great room, boasting vaulted ceilings, panoramic window walls, and a second stone-wrapped fireplace, offering a seamless transition to the serene outdoors. Step outside to enjoy two separate patios, one for grilling and the other for entertaining, providing flexible options for outdoor living and hosting.nnPrivacy & Functionality; nThe thoughtful split-bedroom plan ensures ultimate privacy for the primary suite, which features an expansive walk-in closet. Additional
Interior Details
2977
3
3
Has Heating:
Yes
Heating Type:
Yes
Has Cooling:
No
Cooling Type:
N/A
Has Fuel:
No
Fuel Type:
N/A
Has Basement:
No
Basement Type:
N/A
Has Flooring:
No
Flooring Type:
Tile (unspecified)
Has Fireplace:
Yes
Fireplace Type:
N/A
Property Details
43560
No
No
Type:
N/A
Location:
N/A
Status:
N/A
Number of Spaces:
N/A
No
No
No
No
No
No
No
Construction Details
N/A
Aluminum/vinyl
N/A
Gable
Composition Shingle
Tax History
Year
Amount
Land
Improvement
Percent Change
Assessment
2019
$5,745
$112,500
$312,300
--%
$424,800
2018
$5,528
$112,500
$312,300
--%
$424,800
2017
$3,004
$112,500
$312,300
--%
$424,800
2016
$2,912
$112,500
$312,300
--%
$424,800
2015
$1,227
$50,000
$0
--%
$50,000

Average Home Price in 29707
Nearby Properties
Zip Code
Price
Bed
Bath
Sqft
Lot
Sold Date
$529,343
-- Beds
2 Baths
2,760 Sqft
6,948 Lot (sqft)
Sold 07/22/2026
$530,733
$530,733
-- Beds
2.5 Baths
3,372 Sqft
5,118 Lot (sqft)
Sold 06/23/2026
$498,469
-- Beds
2 Baths
2,850 Sqft
5,200 Lot (sqft)
Sold 05/12/2026
$639,000
4 Beds
3 Baths
2,941 Sqft
10,099 Lot (sqft)
Sold 10/17/2026
$650,000
3 Beds
3 Baths
2,617 Sqft
8,909 Lot (sqft)
Sold 10/13/2026
$640,819
-- Beds
2.5 Baths
2,561 Sqft
9,717 Lot (sqft)
Sold 10/13/2026
$699,900
3 Beds
2.5 Baths
2,617 Sqft
8,714 Lot (sqft)
Sold 10/13/2026
$625,000
3 Beds
3 Baths
3,372 Sqft
7,001 Lot (sqft)
Sold 10/13/2026
$719,920
-- Beds
3.5 Baths
2,829 Sqft
10,793 Lot (sqft)
Sold 10/13/2026
Calculators
Mortgage
Mortgage Calculator
Details for 1002 FALLING LEAF ST
Property Debt
Foreclosure Contact Details
Similar Homes Nearby

Guides for Falling Leaf St

Lincoln, Nebraska’s real estate market has seen steady growth in average property values from March 2023 to February 2024. The market exhibits rising demand and prices, indicating there may be value buys available.



