Member Features
Find Real Estate Bargain!
Full foreclosure details
Home value, equity and ownership info
Find homes priced below market
Get full access with a FREE Account
Already a member?
$350,000
Listing Price4beds
3.5baths
2,399sqft
7,488sqft lot
7304 Fall Ray Dr, Del Valle, TX 78617
Member Features
Find Real Estate Bargain!
Full foreclosure details
Home value, equity and ownership info
Find homes priced below market
Get full access with a FREE Account
Already a member?
For Sale
Off Market
Home type
Price / sqft
Year built
Home Details
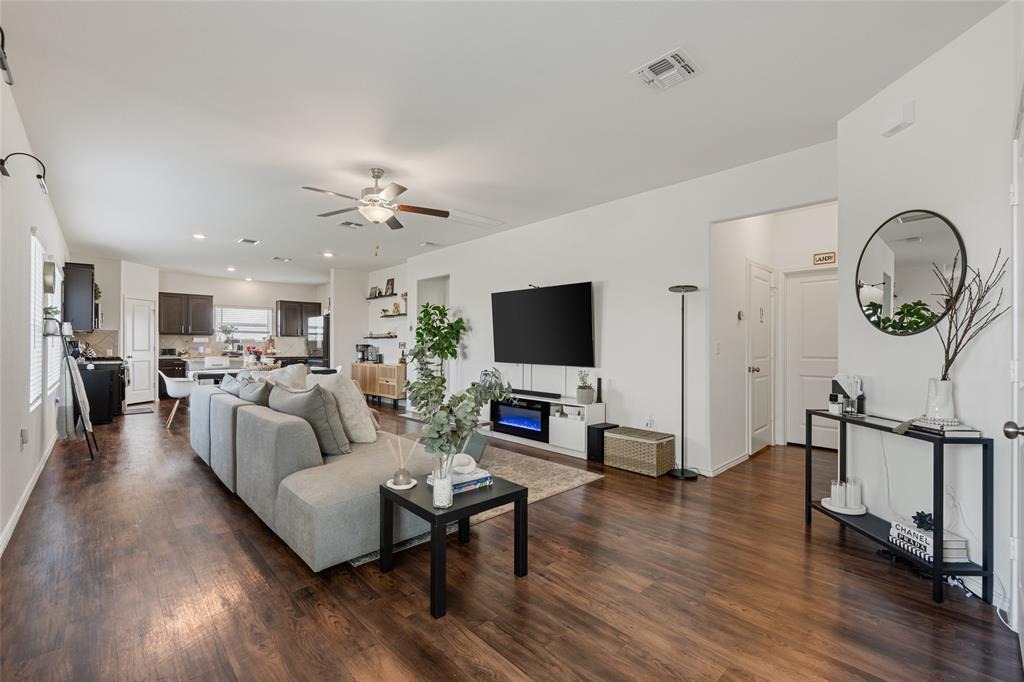
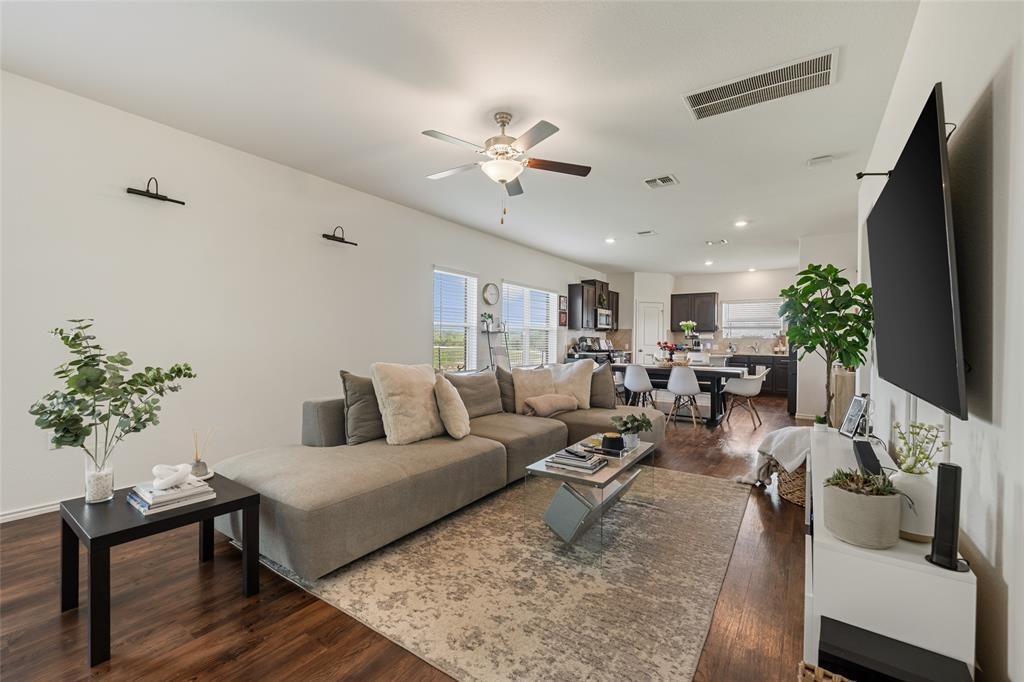
7304 Fall Ray Dr offers the kind of layout that makes everyday living feel comfortable, functional, and connected. Built in 2020 with nearly 2,400 square feet, this four bedroom, three and a half bath home blends modern finishes, flexible living areas, and a floorplan that adapts to daily life.nnFrom the moment you enter, the home opens into a spacious main living area that flows into the dining space and kitchen, creating an atmosphere that feels open while maintaining warmth. Natural light moves through the home, while the design creates spaces suited for entertaining, gathering, or enjoying a quiet evening at home. The kitchen serves as the centerpiece of the main level with granite countertops, abundant cabinetry, pantry, and a large center island that provides both function and style.nnPrivately positioned on the main floor, the primary suite creates a peaceful retreat separated from the upstairs living spaces. The bedroom connects to an ensuite bath and walk in closet, offering comfort, privacy, and convenience all on the main level. Also located downstairs are the laundry room and a convenient half bath for guests.nnUpstairs, the home continues to offer flexibility with a large second living area that can function as a media room, game room, office, workout area, or additional lounge. Three additional bedrooms and two full bathrooms upstairs provide room for guests, multigenerational living, or growing households needing both space and separation.nnOutside, the backyar
Interior Details
2399
4
3.5
Has Heating:
Yes
Heating Type:
Central
Has Cooling:
Yes
Cooling Type:
Central
Has Fuel:
No
Fuel Type:
N/A
Has Basement:
No
Basement Type:
N/A
Has Flooring:
No
Flooring Type:
N/A
Has Fireplace:
Yes
Fireplace Type:
N/A
Property Details
7488
No
No
Type:
Garage, Attached
Location:
N/A
Status:
N/A
Number of Spaces:
1
No
No
No
No
Yes
No
No
Construction Details
N/A
N/A
N/A
Hip
Composition Shingle
Tax History
Year
Amount
Land
Improvement
Percent Change
Assessment
0
$0
$24,000
$95,779
--%
$119,779
2020
$3,676
$24,000
$0
--%
$24,000
2019
$940
$15,000
$0
--%
$15,000
0
$0
$0
$0
--%
$0

Average Home Price in 78617