

Member Features
Find Real Estate Bargain!
Full foreclosure details
Home value, equity and ownership info
Find homes priced below market
Get full access with a FREE Account
Already a member?
$780,000
Listing Price4beds
3baths
2,796sqft
7,362sqft lot
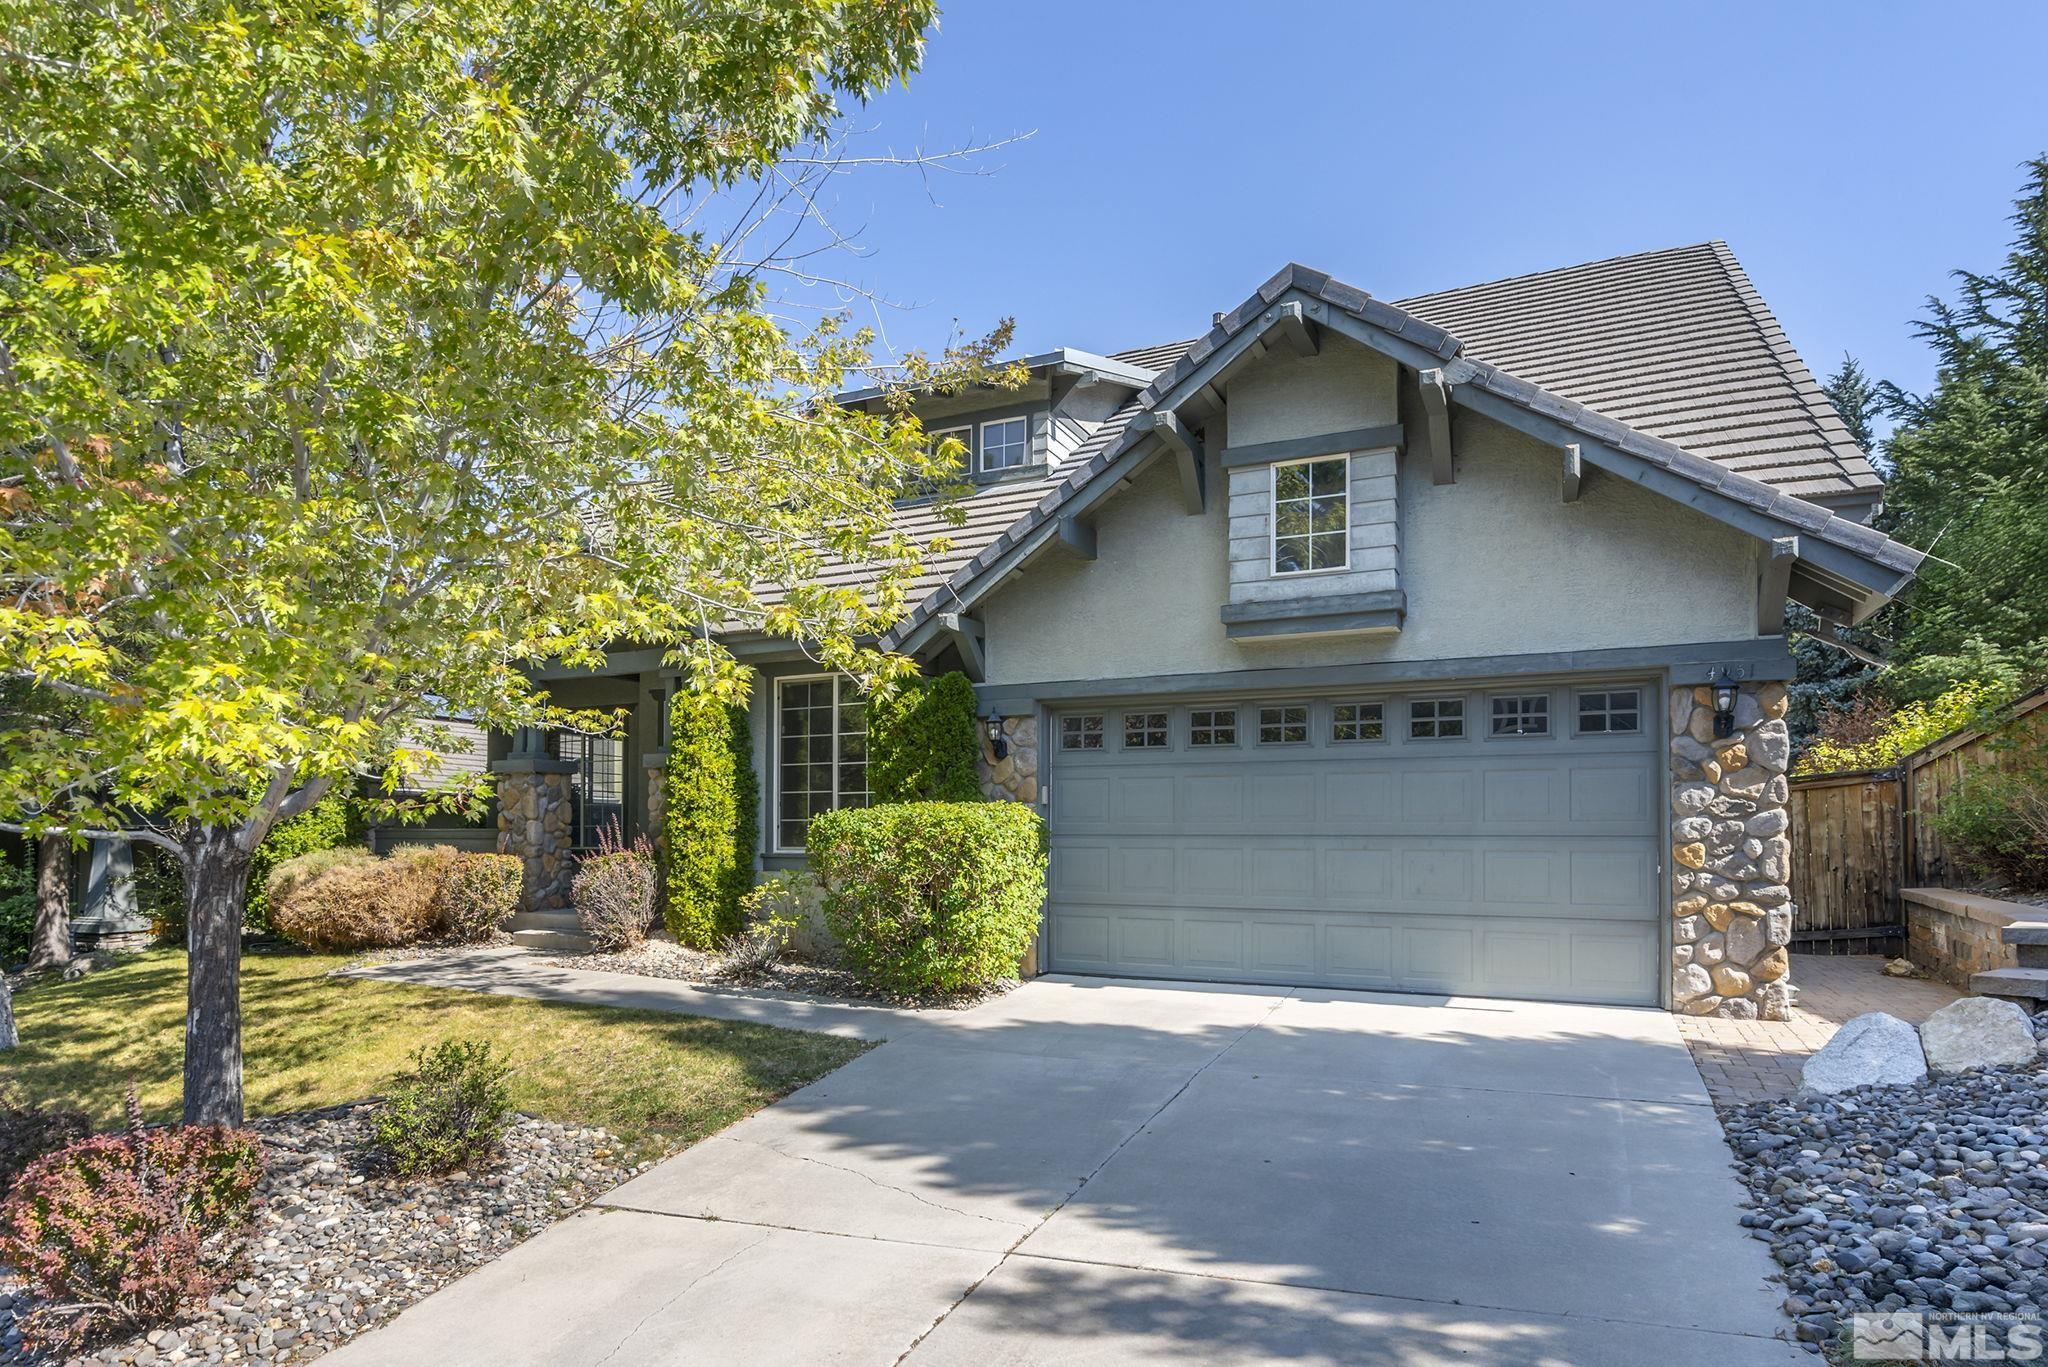
4951 Fall Creek Ct, Reno, NV 89519
Member Features
Find Real Estate Bargain!
Full foreclosure details
Home value, equity and ownership info
Find homes priced below market
Get full access with a FREE Account
Already a member?
For Sale
Off Market
Home type
Price / sqft
Year built
Home Details
Welcome to this charming, former model home located in Caughlin Ranch. Built in 2000, this 4-bedroom, 3-bathroom gem is ideally situated on a quiet cul-de-sac court, offering both privacy and tranquility. Step inside to find a thoughtfully designed layout, featuring a large first-floor master bedroom, complete with an en-suite bath for your convenience with garden tub, dual vanities and tiled shower. A second bedroom on the main level serves as a perfect guest room or can be transformed into a versatile space to suit your needs. The heart of the home is the expansive kitchen-family room combo, ideal for entertaining or everyday living. The kitchen boasts ample counter space, pantry and large island bar, adjoined with the family room creating a welcoming atmosphere with its open design. First floor also features an office space. Upstairs, youll discover two bedrooms with full bath, a spacious loft that can be used as a media room, play area, or additional living space. Fresh new carpet throughout the home. Outside, enjoy a private backyard that is perfect for relaxing or hosting gatherings around the gas firepit. The three-car tandem garage provides plenty of space for vehicles and storage. This home is located in a desirable neighborhood with excellent school zoning. Don't miss this opportunity to own a beautiful home in one of Renos most sought-after areas. Schedule your viewing today!
Interior Details
2796
4
3
Has Heating:
Yes
Heating Type:
Forced Air With Air Conditioning
Has Cooling:
Yes
Cooling Type:
Central
Has Fuel:
No
Fuel Type:
N/A
Has Basement:
No
Basement Type:
N/A
Has Flooring:
No
Flooring Type:
N/A
Has Fireplace:
Yes
Fireplace Type:
N/A
Property Details
7362
Yes
Yes
Type:
Garage, Attached
Location:
N/A
Status:
N/A
Number of Spaces:
2
No
No
No
No
Yes
No
No
Construction Details
Split Level
Combination
N/A
N/A
Concrete
Tax History
Year
Amount
Land
Improvement
Percent Change
Assessment
2020
$4,664
$34,860
$106,573
--%
$141,433
2019
$4,441
$31,885
$102,911
--%
$134,796
2018
$4,243
$26,320
$100,655
--%
$126,975
2017
$4,068
$22,855
$100,819
--%
$123,674
2016
$3,966
$21,525
$103,343
--%
$124,868
2014
$3,835
$19,530
$99,595
--%
$119,125
2012
$3,764
$14,840
$87,835
--%
$102,675

Average Home Price in 89519
Nearby Properties
Zip Code
Price
Bed
Bath
Sqft
Lot
Sold Date
$796,550
$796,550
4 Beds
2.5 Baths
2,488 Sqft
9,583 Lot (sqft)
Sold 08/05/2026
$739,922
$739,922
3 Beds
3.5 Baths
2,661 Sqft
4,356 Lot (sqft)
Sold 07/07/2026
$876,234
$876,234
4 Beds
2.5 Baths
3,091 Sqft
6,795 Lot (sqft)
Sold 07/01/2026
$968,107
$968,107
5 Beds
3 Baths
3,197 Sqft
9,060 Lot (sqft)
Sold 06/15/2026
$787,647
$787,647
4 Beds
2.5 Baths
2,800 Sqft
8,364 Lot (sqft)
Sold 05/08/2026
$800,624
$800,624
3 Beds
2 Baths
2,444 Sqft
6,882 Lot (sqft)
Sold 10/13/2026
$794,911
$794,911
4 Beds
3 Baths
2,788 Sqft
6,926 Lot (sqft)
Sold 10/13/2026
$1,150,817
$1,150,817
3 Beds
2.5 Baths
2,537 Sqft
6,795 Lot (sqft)
Sold 10/13/2026
$888,091
5 Beds
4 Baths
3,121 Sqft
7,318 Lot (sqft)
Sold 10/13/2026







