Member Features
Find Real Estate Bargain!
Full foreclosure details
Home value, equity and ownership info
Find homes priced below market
Get full access with a FREE Account
Already a member?
$489,000
Listing Price4beds
3baths
2,615sqft
4,948sqft lot
521 Falkland Trce, Pflugerville, TX 78660
Member Features
Find Real Estate Bargain!
Full foreclosure details
Home value, equity and ownership info
Find homes priced below market
Get full access with a FREE Account
Already a member?
For Sale
Off Market
Home type
Price / sqft
Year built
Home Details
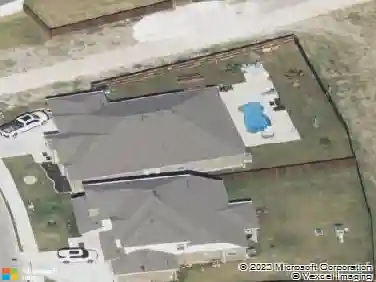
***Low Rate Seller Financing Available! Contact agent for details.*** Welcome to 521 Falkland Trace in The Crossing at Wells Branch - a spacious and versatile 4-bedroom, 3 full bathroom home designed for modern living in one of Pflugervilles most convenient locations. Thoughtfully laid out with one bedroom and one full bathroom on the main floor, the home offers an ideal setup for guests, multi-generational living, or a private work-from-home space.nnThe open-concept main living area features abundant natural light, recessed lighting, and a seamless flow between the kitchen, dining, and living spaces, creating an inviting environment for both everyday living and entertaining. The kitchen is equipped with generous cabinetry, expansive counter space, and a large center island overlooking the living area. nnUpstairs, the flex space provides endless possibilities as a media room, game room, theater setup, second living area, or substantial home office. The primary suite includes dual vanities, a walk-in shower, and an oversized walk-in closet.nStep outside to a covered back porch and backyard with tremendous potential to become a true outdoor entertaining retreat, whether envisioned as a lounge area, grilling station, play space, or future backyard oasis.nnResidents of The Crossing at Wells Branch also enjoy access to neighborhood amenities, including a community pool, adding to the neighborhoods appeal and lifestyle convenience.nnConveniently located near the Tech Ridge corridor
Interior Details
2615
4
3
Has Heating:
Yes
Heating Type:
Central
Has Cooling:
Yes
Cooling Type:
Central
Has Fuel:
No
Fuel Type:
N/A
Has Basement:
No
Basement Type:
N/A
Has Flooring:
No
Flooring Type:
N/A
Has Fireplace:
Yes
Fireplace Type:
N/A
Property Details
4948
No
No
Type:
Garage, Attached
Location:
N/A
Status:
N/A
Number of Spaces:
2
No
No
No
No
Yes
No
No
Construction Details
N/A
N/A
N/A
Hip
Composition Shingle
Tax History
Year
Amount
Land
Improvement
Percent Change
Assessment
0
$0
$48,000
$0
--%
$48,000
0
$0
$0
$0
--%
$0

Average Home Price in 78660