
Member Features
Find Real Estate Bargain!
Full foreclosure details
Home value, equity and ownership info
Find homes priced below market
Get full access with a FREE Account
Already a member?
$745,000
Listing Price3beds
2baths
3,250sqft
30,928sqft lot
8497 Falkirk Ridge Ct, Wake Forest, NC 27587
Member Features
Find Real Estate Bargain!
Full foreclosure details
Home value, equity and ownership info
Find homes priced below market
Get full access with a FREE Account
Already a member?
For Sale
New Listing
Off Market
Home type
Price / sqft
Year built
Home Details
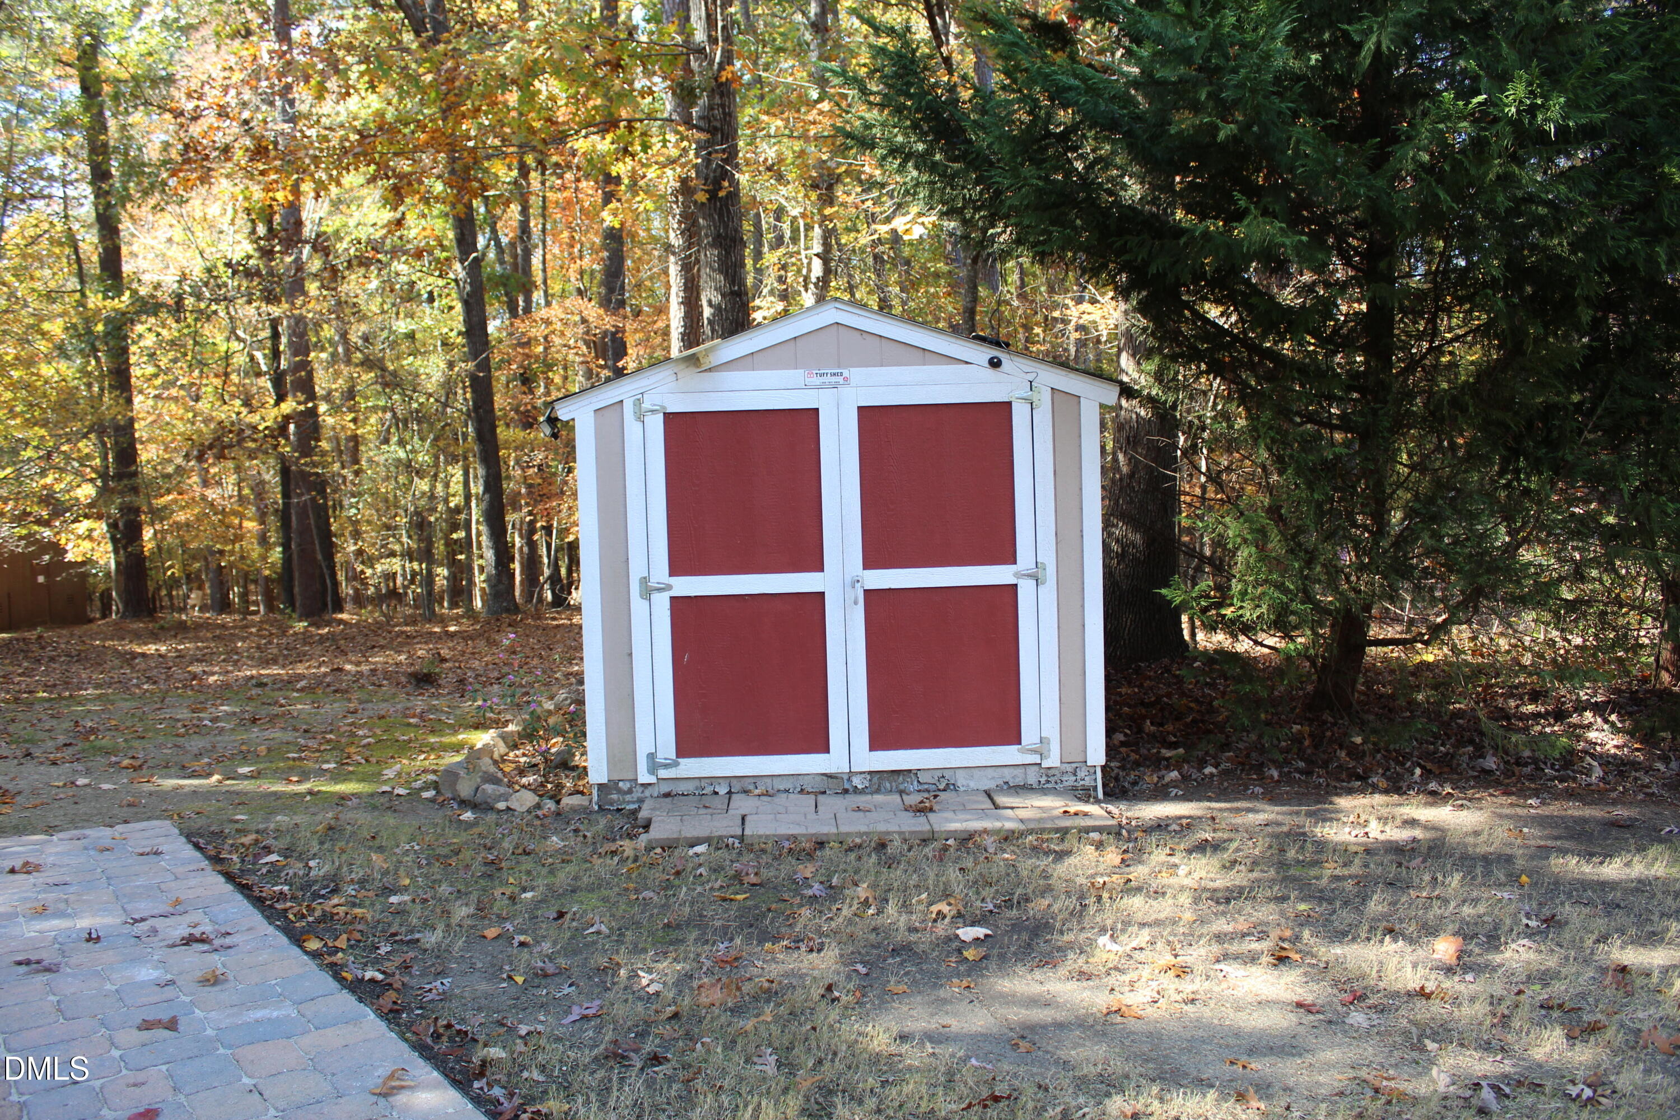
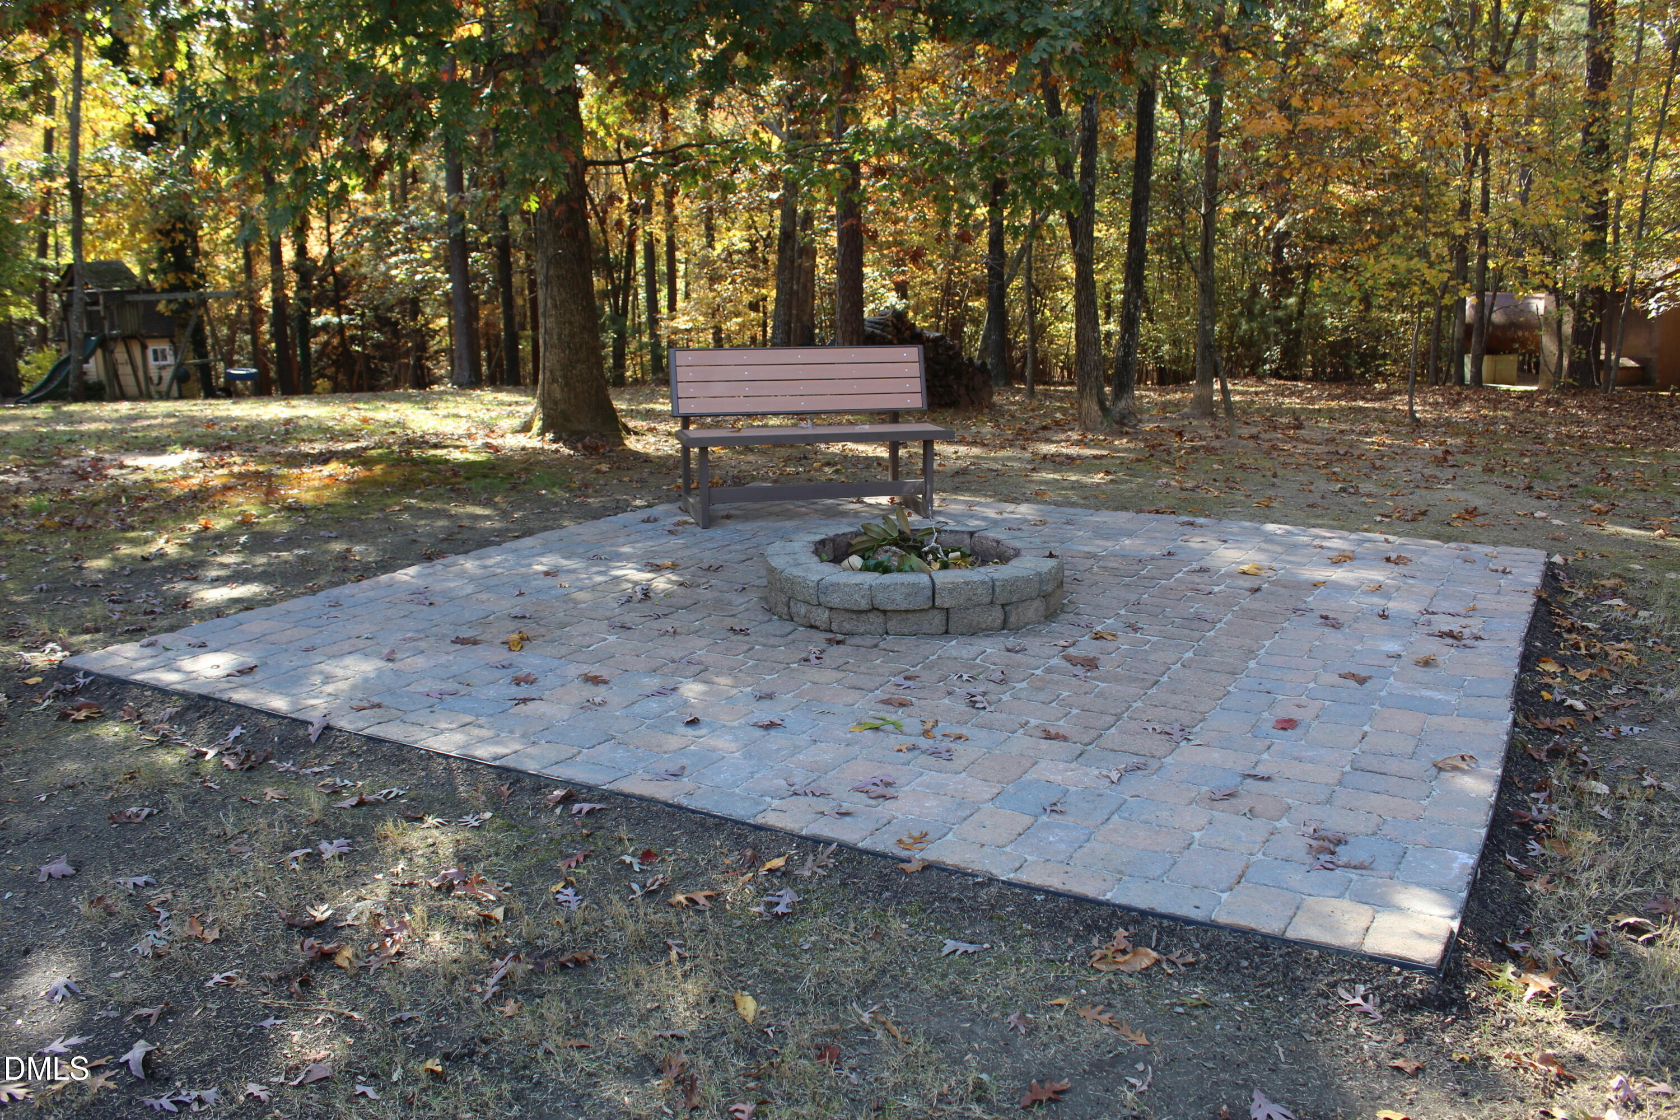
Tucked away on a quiet cul-de-sac in the desirable Kimmon Place Reserve, this beautifully maintained home offers the perfect combination of space, flexibility, and outdoor living. Designed for both everyday comfort and entertaining, the thoughtfully crafted floor plan features 3,250 square feet of living space, including a spacious first-floor primary suite, dedicated home office, and a well-appointed kitchen with an oversized island that serves as the heart of the home. Multiple flexible living areas provide the versatility to meet the needs of today's lifestyle. Upstairs, you'll find two additional bedrooms, a generous bonus room, and an expansive unfinished space ready to become a home theater, fitness room, hobby area, workshop, or simply the storage space every homeowner appreciates. One of the home's most inviting features is the three-season room, providing a comfortable place to enjoy your morning coffee, unwind with a good book, or gather with friends while overlooking the backyard. Outside, the flat, usable backyard offers plenty of room for recreation, gardening, pets, and entertaining, highlighted by a custom grilling station with a granite countertop, a welcoming fire pit area, and a convenient storage shed. Pet owners will appreciate the existing invisible fence system, with three collars included. Conveniently located near shopping, dining, Joyner Park, and major commuter routes, this home offers easy access to downtown Wake Forest, Raleigh, Durham, and RDU Air
Interior Details
3250
3
2
Has Heating:
Yes
Heating Type:
Forced Air With Air Conditioning
Has Cooling:
Yes
Cooling Type:
Central
Has Fuel:
No
Fuel Type:
N/A
Has Basement:
No
Basement Type:
No Basement
Has Flooring:
No
Flooring Type:
N/A
Has Fireplace:
Yes
Fireplace Type:
N/A
Property Details
30928
No
No
Type:
N/A
Location:
N/A
Status:
N/A
Number of Spaces:
N/A
No
No
No
No
Yes
No
No
Construction Details
Conventional
N/A
N/A
N/A
N/A
Tax History
Year
Amount
Land
Improvement
Percent Change
Assessment
2020
$3,072
$47,000
$394,718
--%
$441,718
2020
$3,072
$47,000
$394,718
--%
$441,718
2019
$3,162
$47,000
$337,722
--%
$384,722
2018
$2,906
$47,000
$337,722
--%
$384,722
2017
$2,755
$47,000
$337,722
--%
$384,722
2015
$2,973
$70,000
$355,303
--%
$425,303
2014
$2,818
$70,000
$355,303
--%
$425,303
2013
$2,631
$70,000
$355,303
--%
$425,303
2012
$2,631
$70,000
$355,303
--%
$425,303

Average Home Price in 27587
Nearby Properties
Zip Code
Price
Bed
Bath
Sqft
Lot
Sold Date
$835,000
-- Beds
3.5 Baths
3,663 Sqft
46,609 Lot (sqft)
Sold 09/17/2026
$775,440
-- Beds
3.5 Baths
3,358 Sqft
40,946 Lot (sqft)
Sold 09/17/2026
$689,900
4 Beds
3 Baths
3,154 Sqft
27,878 Lot (sqft)
Sold 10/06/2026
$615,000
4 Beds
3 Baths
2,997 Sqft
30,492 Lot (sqft)
Sold 09/29/2026
$643,574
-- Beds
2.5 Baths
2,790 Sqft
33,106 Lot (sqft)
Sold 10/06/2026
$749,900
4 Beds
3 Baths
3,108 Sqft
34,848 Lot (sqft)
Sold 10/06/2026
$590,916
3 Beds
2.5 Baths
2,833 Sqft
43,564 Lot (sqft)
Sold 10/06/2026
$599,900
$599,900
3 Beds
4 Baths
3,098 Sqft
44,431 Lot (sqft)
Sold 09/29/2026
$839,900
4 Beds
4 Baths
3,144 Sqft
30,928 Lot (sqft)
Sold 10/05/2026





