Member Features
Find Real Estate Bargain!
Full foreclosure details
Home value, equity and ownership info
Find homes priced below market
Get full access with a FREE Account
Already a member?
$449,000
Listing Price4beds
3baths
3,263sqft
12,123sqft lot
5213 Falcon Ridge Ct, Rowlett, TX 75088
Member Features
Find Real Estate Bargain!
Full foreclosure details
Home value, equity and ownership info
Find homes priced below market
Get full access with a FREE Account
Already a member?
For Sale
Off Market
Home type
Price / sqft
Year built
Home Details
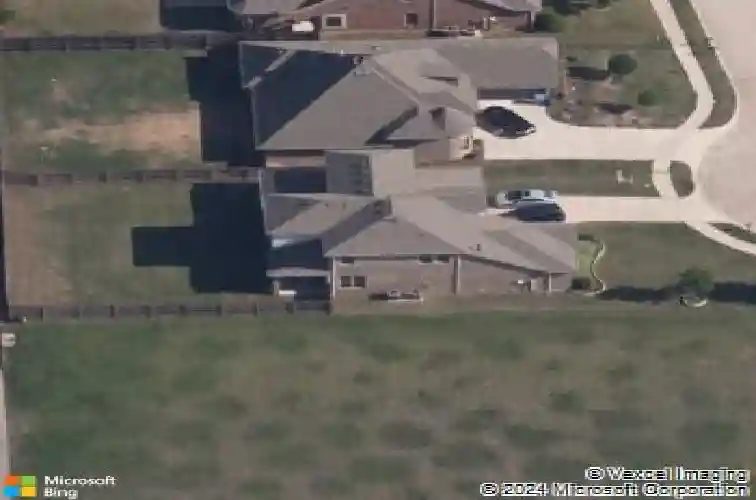
5 Bedrooms, 3 Bathrooms, 3,263 Sq Ft, Greenbelt & Park Next Door, Large Backyard, Primary Suite Downstairs, Near Lake Ray HubbardnnSpace, privacy, and location come together at 5213 Falcon Ridge Ct. in Rowlett. Built in 2012, this 5-bedroom, 3-bath home offers 3,263 square feet of living space and a unique setting with a greenbelt and open park space directly next door. With no home on one side, youll enjoy added breathing room, open green space, and only one immediate neighboring property.nnInside, the open-concept floor plan features hardwood flooring throughout the main living areas, a dedicated study or home office, spacious living and dining areas, and a kitchen with granite countertops and a gas cooktop. The primary bedroom is located on the first floor, while upstairs provides additional bedrooms plus a large loft flex space that can serve as a game room, media area, second living room, or playroom.nnOut back, the large backyard offers plenty of room for entertaining, pets, play, or creating your own outdoor living space. And while this is not a lake-view property, youre just a few blocks from Lake Ray Hubbard, putting one of Rowletts biggest lifestyle amenities close to home.nnIf youve been searching for a large 5-bedroom home in Rowlett with a first-floor primary suite, home office, upstairs loft, large backyard, greenbelt access, and proximity to Lake Ray Hubbard, 5213 Falcon Ridge Ct. This is your home. Come take a look.
Interior Details
3263
4
3
Has Heating:
Yes
Heating Type:
Central
Has Cooling:
Yes
Cooling Type:
Central
Has Fuel:
Yes
Fuel Type:
Gas
Has Basement:
No
Basement Type:
N/A
Has Flooring:
No
Flooring Type:
N/A
Has Fireplace:
Yes
Fireplace Type:
N/A
Property Details
12123
No
No
Type:
Garage, Attached
Location:
N/A
Status:
N/A
Number of Spaces:
2
No
No
No
No
Yes
No
No
Construction Details
N/A
Brick
N/A
Gable/hip
Composition Shingle
Tax History
Year
Amount
Land
Improvement
Percent Change
Assessment
2020
$7,928
$57,200
$277,612
--%
$334,812
2019
$8,267
$55,000
$284,940
--%
$339,940
2018
$8,636
$55,550
$287,790
--%
$343,340
2017
$8,802
$55,000
$287,900
--%
$342,900
2016
$7,873
$55,000
$244,600
--%
$299,600
2014
$7,727
$45,000
$249,600
--%
$294,600
2013
$2,804
$33,750
$73,980
--%
$107,730
2012
$406
$27,000
$0
--%
$27,000

Average Home Price in 75088
Nearby Properties
Zip Code
Price
Bed
Bath
Sqft
Lot
Sold Date
$467,235
5 Beds
3 Baths
3,234 Sqft
16,640 Lot (sqft)
Sold 10/18/2026